

BEDS3
BATHS2 full 1 partial
SQUARE FEET1,728
MLS#2613349
STATUSPending
PROPERTY TYPEResidential - Single Family
SUBDIVISIONOtterdale
Property Description
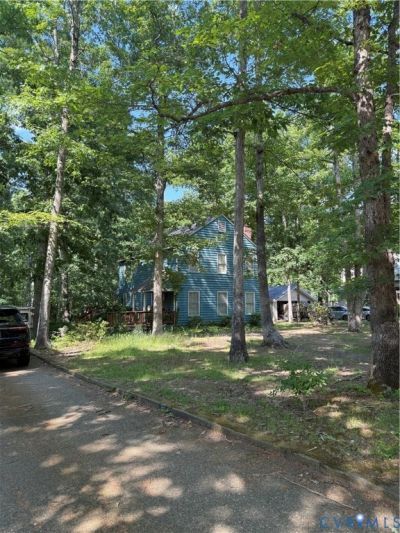
Great opportunity in the growing Midlothian area. This 3-bedroom, 2.5-bath home offers 1,728 square feet of living space situated on a large 0.74-acre lot with no HOA. Spacious lot provides room for outdoor improvements, expansion possibilities, or value-add opportunities. Located in the established Otterdale area with convenient access to shopping, dining, schools, and major commuter routes. Roof 2016, HVAC 2021, Water Tank 2025, Hardwood floors under carpet in home. Conveniently located near shopping, restaurants and easy access to interstate 288.
Property Features
Property Type: Residential - Single Family
Cooling: Heat Pump, Window Unit(s)
Fireplaces: 1
Heating: Electric
Home Style: Two Story
Lot Size: 0.74 Acres
Roof Type: Composition
Stories: 2.0
Taxes: $2,851
Year Built: 1978
Feature Descriptions
Appliances: Electric Water Heater
Days on Site: 30
Exterior: Deck, Porch, Storage, Shed
Exterior: Drywall, Frame, Wood Siding
Fencing: None
Fireplace: Masonry
Floor Features: Partially Carpeted, Vinyl
Interior: Ceiling Fan(s), Fireplace
Parcel#: 723-70-75-82-900-000
Patio/Porch: Screened, Deck, Porch
Sewer: Septic Tank
Water: Public
Local Schools
High School: Midlothian
Middle School: Midlothian
Elementary School: Watkins
Listed By / Shown By
Listed By
Agency Name: Hometown Realty
Shown By
Agent Name: Gary Mitchell
Agent Phone: (540) 578-0178
Agency Title: Massanutten Realty

Estimate Your Payment
Estimated Payment
$ 1,891.21 per month $1,558.83 Principal & Interest $237.58 Property Tax $94.79 Homeowner's InsuranceChange Payment Information

Gary Mitchell
Office: (540) 578-0178
Cell: (540) 578-0178
Fax: (540) 301-0118
Toll Free: (800) 931-0400
Email Me

Privacy Policy / DMCA Notice / ADA Accessibility


This site is hosted, designed and copyright
© 1994 - 2026 by
Delta Media Group, Inc. -- Patent Pending --
Agency License Information: Massanutten Realty, LLC licensed in the Commonwealth of Virginia since 1986
14216 Aldengate Road | MLS# 2613349
This single family home located at 14216 Aldengate Road, Midlothian, VA 23114 is currently listed for sale with an asking price of $325,000. This property was built in 1978 and has 3 bedrooms and 2 full and 1 partial baths with 1728 sq. ft. Aldengate Road is located in the Otterdale subdivision. Search Otterdale real estate on www.garywmitchell.com today.