

BEDS3
BATHS2 full 1 partial
SQUARE FEET1,462
MLS#VAFX2348902
STATUSACTIVE
PROPERTY TYPEResidential - Townhouse
SUBDIVISIONCENTREVILLE CROSSING
SCHOOLFAIRFAX COUNTY PUBLIC SCHOOLS
Property Description
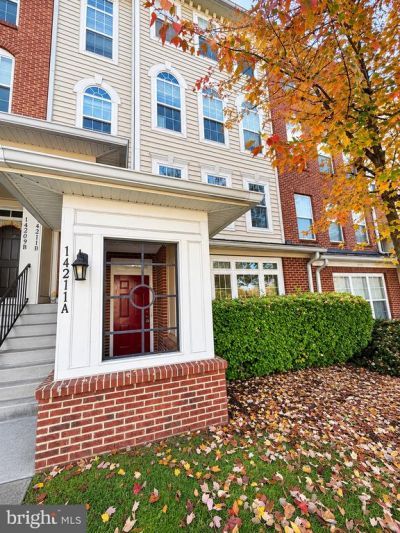
Beautifully upgraded two-level townhouse offering 3 bedrooms, 2.5 bathrooms, and inviting living spaces throughout. The main level features an open-concept living and dining area with gleaming hardwood floors and a kitchen with stainless steel appliances and granite countertops. A cozy gas fireplace adds warmth and charm on chilly days. Upstairs, the spacious, bright primary suite features an upgraded bathroom with a soaking tub and separate shower. Two additional bedrooms, a second renovated full bathroom, and a conveniently located laundry area complete the upper level. A rear one-car garage and driveway provide convenient parking. Conveniently located near I-66, Route 29, and Route 28, with a shopping center and library within walking distance. Major upgrades include the HVAC system, water heater, washer and dryer, and windows with a transferable warranty, as well as recently updated bathrooms.
Property Features
Property Type: Residential - Townhouse
Cooling: Central A/C
Fireplaces: 1
Fuel Type: Central
Garage: 1
Heating: Forced Air
Home Style: Contemporary
Stories: 2.0
Taxes: $5,400
Year Built: 2007
Feature Descriptions
Additional Structures: Above Grade
Community Amenities: Tot Lots/Playground
Condo/Coop Fee: $358.17/Monthly
Days on Site: 4
Exterior: Combination, Vinyl Siding, Brick
Fireplace: Gas/Propane
Parking Notes: 2 Total Parking Spaces
Pet Restrictions: Cats OK, Dogs OK
Sewer: Public Sewer
SQFT Above Finished: 1462
SQFT Total Finished: 1462
Structure Type: Interior Row/Townhouse
Total Garage/Parking Spaces: 2
Water: Public
Local Schools
School District: FAIRFAX COUNTY PUBLIC SCHOOLS
Listed By / Shown By
Listed By
Agency Name: NBI Realty, LLC
Shown By
Agent Name: Gary Mitchell
Agent Phone: (540) 578-0178
Agency Title: Massanutten Realty

Estimate Your Payment
Estimated Payment
$ 3,095.29 per month $2,493.65 Principal & Interest $450.00 Property Tax $151.64 Homeowner's InsuranceChange Payment Information

Gary Mitchell
Office: (540) 578-0178
Cell: (540) 578-0178
Fax: (540) 301-0118
Toll Free: (800) 931-0400
Email Me

Privacy Policy / DMCA Notice / ADA Accessibility


This site is hosted, designed and copyright
© 1994 - 2026 by
Delta Media Group, Inc. -- Patent Pending --
Agency License Information: Massanutten Realty, LLC licensed in the Commonwealth of Virginia since 1986
14211-a Saint Germain Drive, Unit 25 | MLS# VAFX2348902
This townhouse located at 14211-a Saint Germain Drive, Unit 25, Centreville, VA 20121 is currently listed for sale with an asking price of $519,900. This property was built in 2007 and has 3 bedrooms and 2 full and 1 partial baths with 1462 sq. ft. 14211-a Saint Germain Drive, Unit 25 is located in the CENTREVILLE CROSSING subdivision within the FAIRFAX COUNTY PUBLIC SCHOOLS school district. Search CENTREVILLE CROSSING real estate on www.garywmitchell.com today.