

BEDS4
BATHS3 full 1 partial
SQUARE FEET3,191
MLS#VALO2133346
STATUSACTIVE
PROPERTY TYPEResidential - Single Family
SUBDIVISIONSTOWERS
SCHOOLLOUDOUN COUNTY PUBLIC SCHOOLS
Property Description
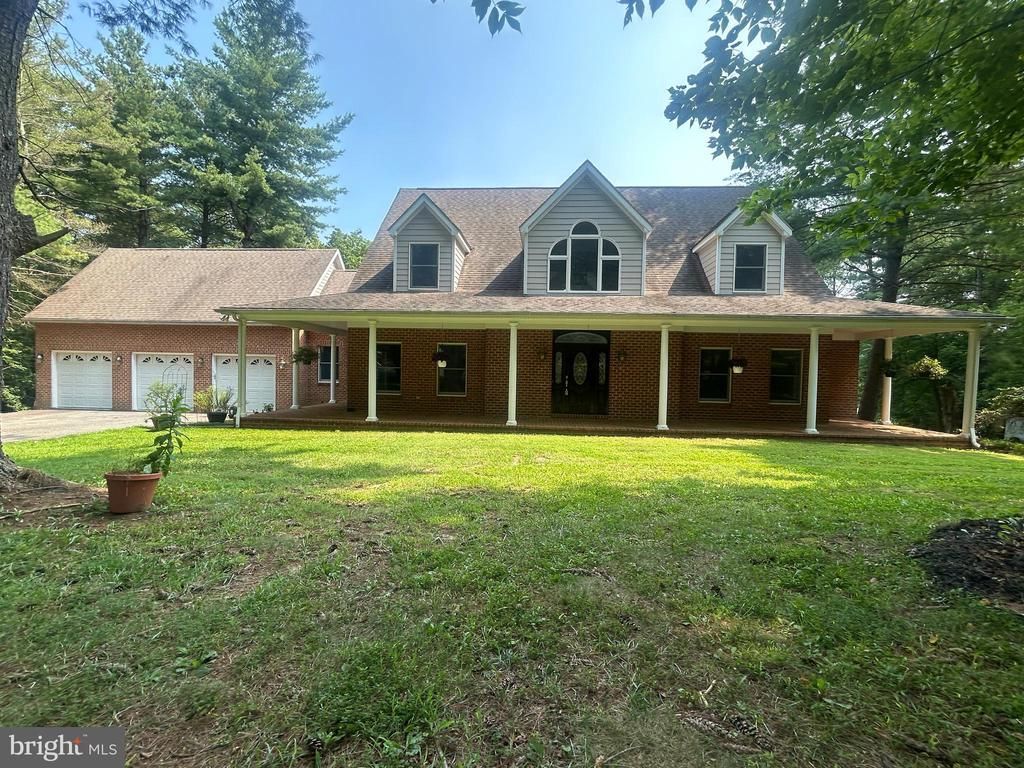
Welcome to this exceptional custom Cape Cod nestled in a private country setting, surrounded by mature hardwoods and overlooking a picturesque private pond. Combining timeless craftsmanship with peaceful natural beauty, this remarkable home offers the perfect balance of privacy, comfort, and convenience. Located on a paved, state-maintained road just minutes from the historic Village of Waterford and a short drive to Leesburg and the Dulles Greenway, you’ll enjoy tranquil country living without sacrificing accessibility. The home’s classic exterior features a stately brick front, durable Hardie siding, and architectural shingle roof. A paved driveway winds through the trees, creating a beautiful approach to the residence, which includes an oversized attached three-car garage. Inside, the thoughtfully designed main level offers an inviting two-story family room, formal dining room, and a spacious gourmet kitchen featuring cherry cabinetry, new granite countertops, and an expansive walk-in pantry. The main-level primary suite provides a private retreat with dual vanities, a Jacuzzi tub, walk-in shower, and large walk-in closet. Also on the main level are a second bedroom or home office, a full bath, powder room, and convenient laundry room. Upstairs, you’ll find two generously sized bedrooms, a full bathroom, and an impressive 60’ x 16’ unfinished bonus room offering endless possibilities for additional bedrooms, a recreation room, home gym, media room, or hobby space. The full walkout basement is unfinished but filled with natural light thanks to numerous windows and includes rough-in plumbing, making it ideal for future expansion. Additional features include wiring for a home standby generator and a spacious screened-in rear porch overlooking the serene pond and surrounding woods—an ideal setting for entertaining or simply enjoying the peaceful landscape. Nature lovers will appreciate the abundant wildlife frequently seen on the property, including deer, foxes, blue herons, wild turkey, turtles, ducks, geese, and a variety of songbirds. Whether you’re fishing by the pond, relaxing on the deck, or enjoying the privacy of your own retreat, this property offers an extraordinary opportunity to experience the very best of Loudoun County country living.
Property Features
Property Type: Residential - Single Family
Basement: Yes
Basement: Full, Unfinished, Walkout Level
Cooling: Central A/C, Heat Pump(s)
Fireplaces: 1
Fuel Type: Electric, Wood, Propane - Owned
Garage: 3
Heating: Central, Forced Air, Heat Pump - Gas BackUp, Heat Pum
Home Style: Cape Cod
Lot Size: 17.67 Acres
Stories: 3.0
Taxes: $8,776
Year Built: 1997
Feature Descriptions
Additional Structures: Above Grade, Below Grade
Days on Site: 18
Exterior: Brick, HardiPlank Type, Cement Siding
Interior: Bathroom - Jetted Tub
Location: Pond
Lot Dimensions: 17.67 Acre(S)
Parking Notes: 3 Total Parking Spaces
Rooms: Dining Room, Bedroom 2,Bedroom 3,Bedroom 4,Kitchen, Family Room, Bedroom 1
Sewer: No Sewer System
Special View Info: Pond
SQFT Above Finished: 3191
SQFT Total Finished: 3191
Structure Type: Detached
Total Garage/Parking Spaces: 3
Water: None
Room Sizes
Bedroom 3: 14 x 13 Level - Upper 1
Bedroom 2: 21 x 14 Level - Upper 1
Bedroom 1: 19 x 14 Level - Main
Bedroom 4: 14 x 13 Level - Main
Dining Room: 14 x 13 Level - Main
Family Room: 27 x 17 Level - Main
Kitchen: 21 x 17 Level - Main
Local Schools
High School: WOODGROVE
Middle School: HARMONY
School District: LOUDOUN COUNTY PUBLIC SCHOOLS
Listed By / Shown By
Listed By
Agency Name: RE/MAX Distinctive Real Estate, Inc.
Shown By
Agent Name: Gary Mitchell
Agent Phone: (540) 578-0178
Agency Title: Massanutten Realty

Estimate Your Payment
Estimated Payment
$ 7,086.33 per month $5,990.71 Principal & Interest $731.33 Property Tax $364.29 Homeowner's InsuranceChange Payment Information

Gary Mitchell
Office: (540) 578-0178
Cell: (540) 578-0178
Fax: (540) 301-0118
Toll Free: (800) 931-0400
Email Me

Privacy Policy / DMCA Notice / ADA Accessibility


This site is hosted, designed and copyright
© 1994 - 2026 by
Delta Media Group, Inc. -- Patent Pending --
Agency License Information: Massanutten Realty, LLC licensed in the Commonwealth of Virginia since 1986
14205 Milltown Road | MLS# VALO2133346
This single family home located at 14205 Milltown Road, Lovettsville, VA 20180 is currently listed for sale with an asking price of $1,249,000. This property was built in 1997 and has 4 bedrooms and 3 full and 1 partial baths with 3191 sq. ft. Milltown Road is located in the STOWERS subdivision within the LOUDOUN COUNTY PUBLIC SCHOOLS school district. Search STOWERS real estate on www.garywmitchell.com today.