

BEDS3
BATHS3 full 1 partial
SQUARE FEET4,395
MLS#VAFV2043880
STATUSACTIVE UNDER CONTRACT
PROPERTY TYPEResidential - Single Family
SUBDIVISIONSTAR FORT
SCHOOLFREDERICK COUNTY PUBLIC SCHOOLS
Property Description
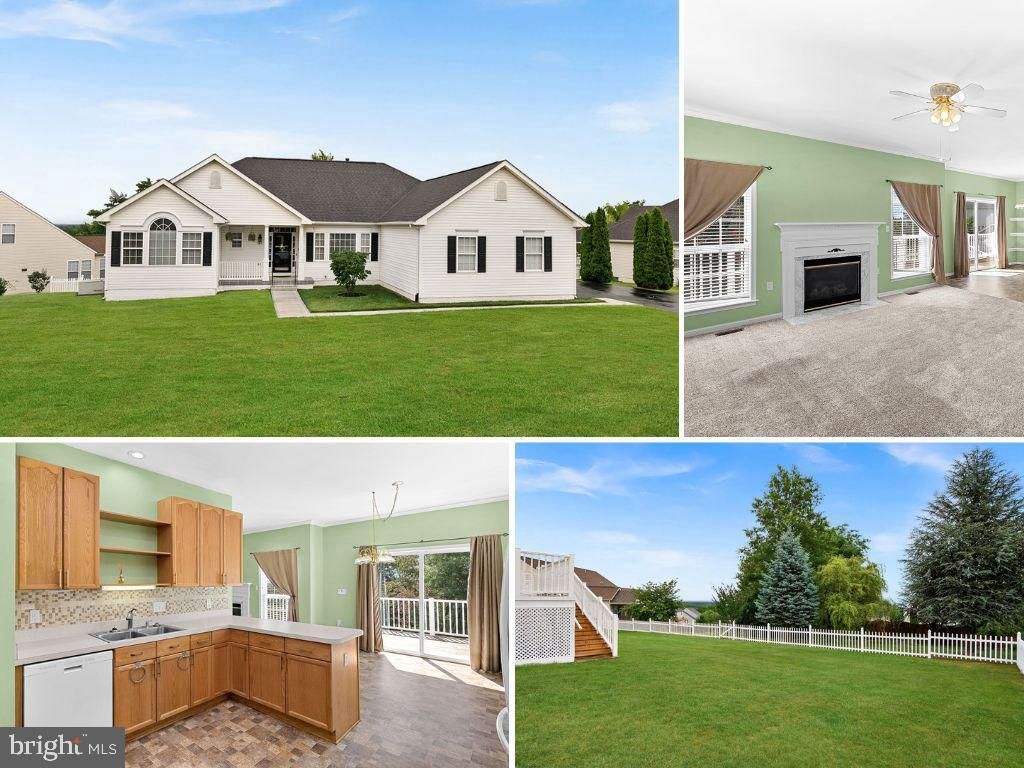
Enjoy the ease of true main-level living in this meticulously maintained ranch home offering more than 4,300 finished square feet on an oversized 0.37-acre lot in Winchester's desirable Star Fort community | NO HOA | With nearly 2,300 square feet on the main level and an additional 2,100+ finished square feet in the walk-out basement, this home offers an abundance of flexible living space, all complemented by breathtaking panoramic valley views from the expansive 63-foot deck | Covered Front Porch Leads to Welcoming Foyer | Spacious Dining Room w/Triple Window has Room for a Crowd as does the 17' x 15' Family Room w/Gas Fireplace | Immaculate Kitchen w/Updated Appliances, Recessed Lighting, Pantry & Breakfast Nook w/Sliding Doors to Deck | Main Level Primary Suite w/2 Huge Walk-In Closets + French Doors to the Deck + En Suite Bath with Walk-In Jetted Soaking Tub & Separate Shower | 2 Additional Bedrooms w/Great Closet Space on Main Level Share the 2nd Full Bath + 13' x 12' Flex Room for Guests or Home Office | Convenient Main Level Laundry/Mudroom + 2-Car Side-Load Garage | Fully Finished Walkout Basement has Tremendous Space for Anything! 35' x 33' Rec Room w/Built-in Cabinet Storage + 2 Additional Rooms (27' x 16' & 27' x 26') with Endless Possibilities + 3rd Full Bath | Delightful Fenced Back Yard + Covered Storage Under Deck | Numerous recent improvements including Painted Porch/Lead Walk, Interior Paint, New Flooring + Carpet/Padding & Updated Kitchen Appliances as well as a Resealed Deck (2026) + Replaced Deck Surface (2024), New Attic Insulation (2025), New Insulated Garage Door (2023), New Roof (2018), Washer & Dryer (2018/2017) Additional features include a whole-house generator, whole-house water softener, invisible fence + fully fenced back yard, and walk-in bathtub | Fantastic Winchester Location Convenient to Old Town Winchester & 81 + Shopping, Dining & Recreation
Property Features
Property Type: Residential - Single Family
Basement: Daylight, Full, Fully Finished, Full, Outside Entrance, Interior Access, Walkout Level, Windows
Basement: Yes
Cooling: Central A/C, Ceiling Fan(s), Programmable Thermostat
Fireplaces: 1
Fuel Type: Natural Gas
Garage: 2
Heating: Forced Air
Home Style: Ranch/Rambler
Lot Size: 0.37 Acres
Roof Type: Architectural Shingle
Stories: 2.0
Taxes: $2,903
Year Built: 2003
Feature Descriptions
Additional Structures: Above Grade, Below Grade
Appliances: Built-In Microwave, Dishwasher, Disposal, Dryer, Exhaust Fan, Icemaker, Oven/Range - Electric, Oven - Double, Refrigerator, Washer, Water Conditioner - Owned, Water Heater
Days on Site: 22
Exterior: Vinyl Siding
Fencing: Rear, Vinyl, Invisible
Fireplace: Gas/Propane, Mantel(s), Marble
Flooring: Carpet, Vinyl
Interior: Bathroom - Soaking Tub, Bathroom - Jetted Tub, Bathroom - Stall Shower, Bathroom - Walk-In Shower, Breakfast Area, Built-Ins, Carpet, Ceiling Fan(s), Chair Railings, Crown Moldings, Dining Area, Entry Level Bedroom, Floor Plan - Traditional, Formal/Separate Dining Room, Pantry, Primary Bath(s), Recessed Lighting, Walk-in Closet(s), Water Treat System, Window Treatments
Lot: Front Yard, Landscaping, Rear Yard
Lot Dimensions: 0.37 Acre(S)
Parking Features: Paved Driveway
Parking Notes: 6 Total Parking Spaces
Rooms: Living Room, Dining Room, Primary Bedroom, Bedroom 2,Bedroom 3,Kitchen, Den, Foyer, Breakfast Room, Laundry, Office, Recreation Room, Utility Room, Bathroom 2,Bathroom 3,Bonus Room, Primary Bathroom, Half Bath
Sewer: Public Sewer
Special View Info: Panoramic, Valley
SQFT Above Finished: 2292
SQFT Below Finished: 2103
SQFT Total Finished: 4395
Structure Type: Detached
Total Garage/Parking Spaces: 6
Water: Public
Windows: Replacement, Palladian
Room Sizes
Foyer: 5 x 15 Level - Main
Dining Room: 14 x 14 Level - Main
Living Room: 15 x 17 Level - Main
Kitchen: 13 x 12 Level - Main
Breakfast Room: 13 x 9 Level - Main
Laundry: 7 x 7 Level - Main
Primary Bedroom: 13 x 15 Level - Main
Primary Bathroom: 11 x 10 Level - Main
Half Bath: 7 x 8 Level - Main
Bonus Room: 13 x 12 Level - Main
Bedroom 2: 12 x 12 Level - Main
Bedroom 3: 13 x 15 Level - Main
Bathroom 2: 9 x 6 Level - Main
Recreation Room: 353 x 33 Level - Lower 1
Bathroom 3: 6 x 7 Level - Lower 1
Den: 27 x 25 Level - Lower 1
Office: 27 x 15 Level - Lower 1
Utility Room: 9 x 6 Level - Lower 1
Local Schools
High School: JAMES WOOD
Middle School: JAMES WOOD
Elementary School: APPLE PIE RIDGE
School District: FREDERICK COUNTY PUBLIC SCHOOLS
Listed By / Shown By
Listed By
Agency Name: RE/MAX Distinctive Real Estate, Inc.
Shown By
Agent Name: Gary Mitchell
Agent Phone: (540) 578-0178
Agency Title: Massanutten Realty

Estimate Your Payment
Estimated Payment
$ 3,289.14 per month $2,872.54 Principal & Interest $241.92 Property Tax $174.68 Homeowner's InsuranceChange Payment Information

Gary Mitchell
Office: (540) 578-0178
Cell: (540) 578-0178
Fax: (540) 301-0118
Toll Free: (800) 931-0400
Email Me

Privacy Policy / DMCA Notice / ADA Accessibility


This site is hosted, designed and copyright
© 1994 - 2026 by
Delta Media Group, Inc. -- Patent Pending --
Agency License Information: Massanutten Realty, LLC licensed in the Commonwealth of Virginia since 1986
142 Fortress Drive | MLS# VAFV2043880
This single family home located at 142 Fortress Drive, Winchester, VA 22603 is currently listed for sale with an asking price of $598,895. This property was built in 2003 and has 3 bedrooms and 3 full and 1 partial baths with 4395 sq. ft. Fortress Drive is located in the STAR FORT subdivision within the FREDERICK COUNTY PUBLIC SCHOOLS school district. Search STAR FORT real estate on www.garywmitchell.com today.