

BEDS4
BATHS2 full
SQUARE FEET1,304
MLS#681348
STATUSActive
PROPERTY TYPEResidential - Single Family
Property Description
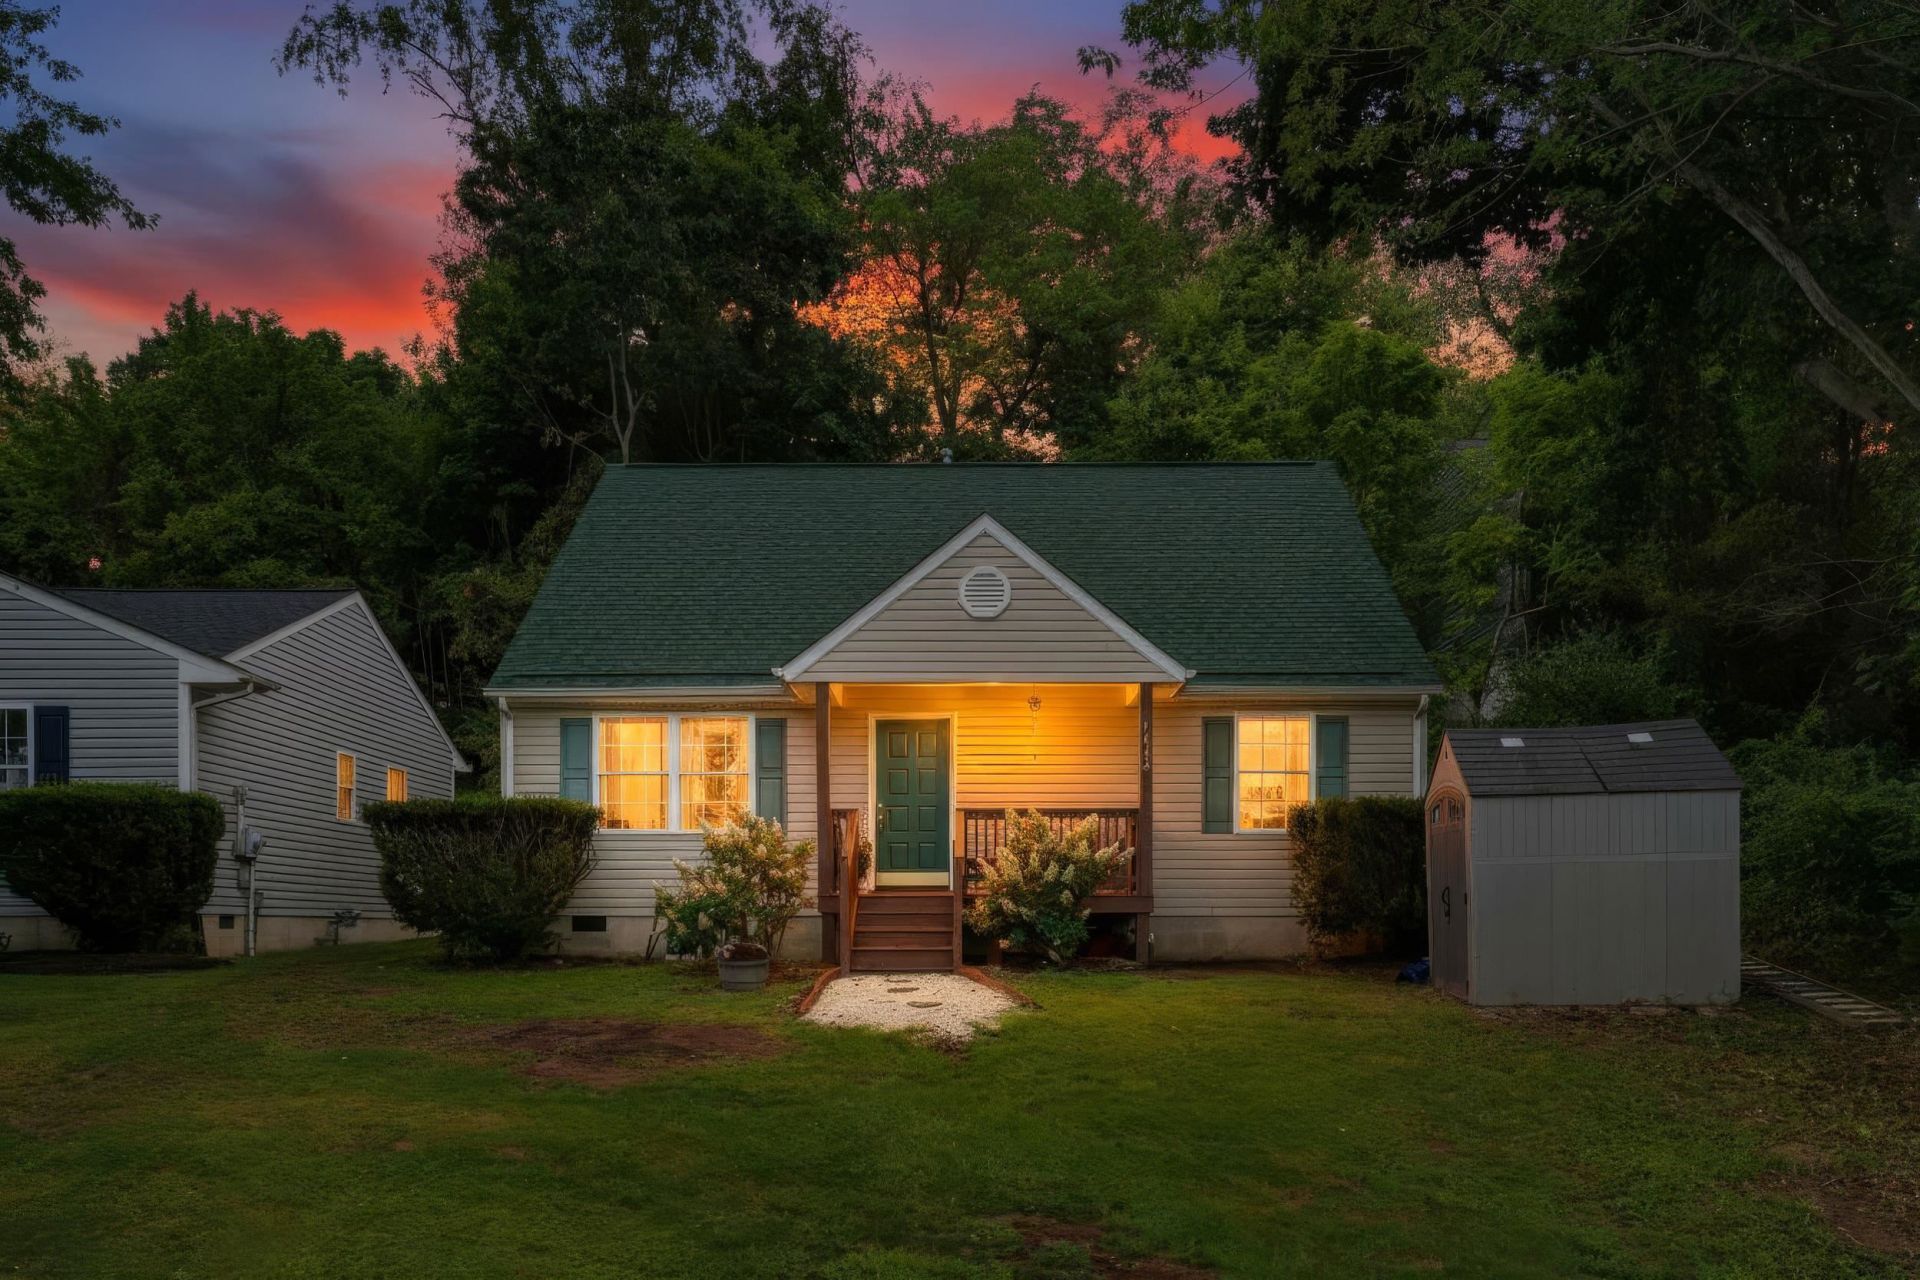
Four bedrooms, two full baths, and several of the big-ticket items already checked off the list? That's a pretty good start. 1412 C Street offers approximately 1,300 square feet with 2026 updates including a new roof, HVAC system and water heater. Inside, freshly painted walls and LVP flooring on the main level give the home a refreshed feel, while four bedrooms offer flexibility for sleeping space, a home office, hobbies or guests. Outside, a recently stained deck and refreshed landscaping provide additional space to enjoy. Conveniently located in Waynesboro with easy access to I-64 for commuters, along with shopping, dining, schools and everyday amenities nearby. Four bedrooms, two full baths and fewer big-ticket projects on the to-do list-come take a look at 1412 C Street. Appliances and shed convey AS-IS, WHERE-IS.
Property Features
Property Type: Residential - Single Family
Cooling: Central AC
Heating: Heat Pump
Home Style: Cape Cod
Lot Size: 0.14 Acres
Roof Type: Composition Shingle
Stories: 1.5
Taxes: $1,954
Year Built: 1999
Feature Descriptions
Basement: No
Exterior: Vinyl
Foundation: Concrete Block
Kitchen: Formica Counter, Wood Cabinets
Laundry: Dryer, Washer
Lot Dimensions: 0.14 Acre(s)
Sewer: Public Sewer
Water: Public Water
Room Sizes
Living Room: 17.6 x11.6
Kitchen: 13.7x11.6
Full Bath: 7x5
Primary Bedroom: 11x11
Bedroom: 10.6x11.6
Bedroom: 13.1x11.5
Bedroom: 11.5x11.4
Full Bath: 7x7
Local Schools
High School: Waynesboro
Middle School: Kate Collins
Elementary School: Wenonah
Listed By / Shown By
Listed By
Agency Name: EXP REALTY LLC
Agency Phone: 866-825-7169
Shown By
Agent Name: Gary Mitchell
Agent Phone: (540) 578-0178
Agency Title: Massanutten Realty

Estimate Your Payment
Estimated Payment
$ 1,510.66 per month $1,270.57 Principal & Interest $162.83 Property Tax $77.26 Homeowner's InsuranceChange Payment Information

Gary Mitchell
Office: (540) 578-0178
Cell: (540) 578-0178
Fax: (540) 301-0118
Toll Free: (800) 931-0400
Email Me

Privacy Policy / DMCA Notice / ADA Accessibility


This site is hosted, designed and copyright
© 1994 - 2026 by
Delta Media Group, Inc. -- Patent Pending --
Agency License Information: Massanutten Realty, LLC licensed in the Commonwealth of Virginia since 1986
1412 C St | MLS# 681348
This single family home located at 1412 C St, Waynesboro, VA 22980 is currently listed for sale with an asking price of $264,900. This property was built in 1999 and has 4 bedrooms and 2 full baths with 1304 sq. ft. Search Waynesboro real estate on www.garywmitchell.com today.