

BEDS4
BATHS2 full 1 partial
SQUARE FEET1,666
MLS#681142
STATUS
PROPERTY TYPEResidential - Single Family
Property Description
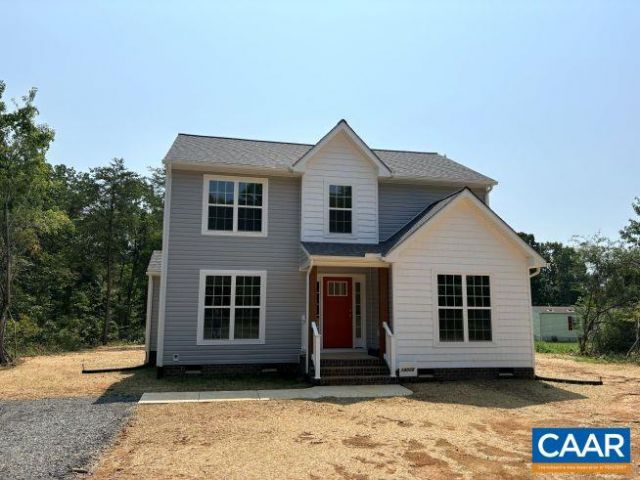
Move-in Ready in Louisa just 9 miles to Exit 148 for easy access to Charlottesville and Richmond. The Malibu model has an open floorplan with laminate flooring throughout the main level leading to the kitchen with stainless appliances, 2x6 island, tier 2 cabinets, 36 upper cabinets with crown molding leading to the rear deck. The first floor primary had a new upgraded primary bath with double vanity. Upstairs are 3 bedrooms, convenient laundry and pull down attic stairs for storage. Exterior upgrades include 8 stained columns, craftsman front door, vinyl porch railings, shake in 2 sections and wide window trim instead of shutters. Ask about seller paid closing costs of $7,500.
Property Features
Property Type: Residential - Single Family
Basement: Crawl Space
Cooling: Heat Pump
Heating: Heat Pump
Lot Size: 1.15 Acres
Roof Type: Architectural
Stories: 2.0
Taxes: $0
Year Built: 2026
Amenities
Primary Downstairs
Walk-In Closet(s)
Entrance Foyer
Home Office
Kitchen Island
Feature Descriptions
Appliances: Dishwasher, Electric Range, Microwave
Days on Site: 5
Exterior: Stick Built, Vinyl Siding
Flooring: Carpet, Laminate
Laundry: Washer Hookup, Dryer Hookup
Parcel#: 58 8 A
Parking: Gravel
Parking Notes: Gravel
Patio/Porch: Deck
Security: Dead Bolt(s), Smoke Detector(s)
Sewer: Septic Tank
Utilities: Fiber Optic Available, None
Water: Private, Well
Window: Screens, Tilt-In Windows, Vinyl
Local Schools
High School: Louisa
Middle School: Louisa
Elementary School: Moss-Nuckols
Listed By / Shown By
Listed By
Agency Name: RE/MAX REALTY SPECIALISTS-CHARLOTTESVILLE
Agency Phone: 434-974-1500
Shown By
Agent Name: Gary Mitchell
Agent Phone: (540) 578-0178
Agency Title: Massanutten Realty

Estimate Your Payment
Estimated Payment
$ 1,917.01 per month $1,807.12 Principal & Interest $0.00 Property Tax (data not provided by mls) $109.89 Homeowner's InsuranceChange Payment Information

Gary Mitchell
Office: (540) 578-0178
Cell: (540) 578-0178
Fax: (540) 301-0118
Toll Free: (800) 931-0400
Email Me

Privacy Policy / DMCA Notice / ADA Accessibility


This site is hosted, designed and copyright
© 1994 - 2026 by
Delta Media Group, Inc. -- Patent Pending --
Agency License Information: Massanutten Realty, LLC licensed in the Commonwealth of Virginia since 1986
14098 Shannon Hill Rd | MLS# 681142
This single family home located at 14098 Shannon Hill Rd , Louisa, VA 23093 is currently listed for sale with an asking price of $376,765. This property was built in 2026 and has 4 bedrooms and 2 full and 1 partial baths with 1666 sq. ft. Search Louisa real estate on www.garywmitchell.com today.