

BEDS4
BATHS2 full 1 partial
SQUARE FEET1,860
MLS#VAAX2065342
STATUSACTIVE
PROPERTY TYPEResidential - Townhouse
SUBDIVISIONPOWHATAN PLACE
SCHOOLALEXANDRIA CITY PUBLIC SCHOOLS
Property Description
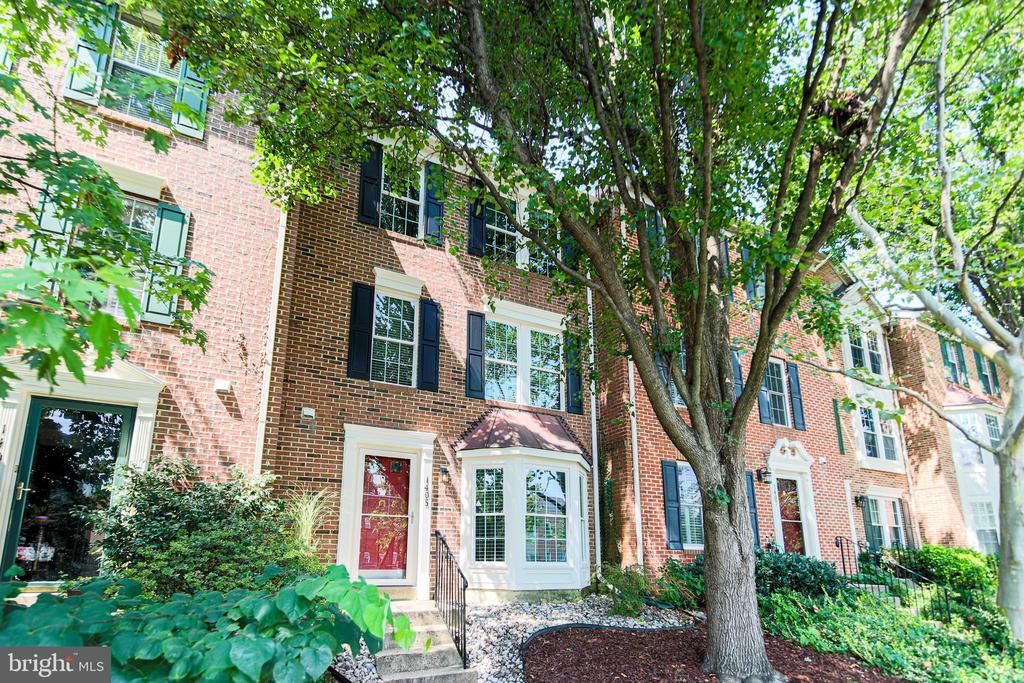
Welcome to 1405 Argall Place, a beautifully updated four-bedroom home offering a thoughtful blend of style, comfort, and everyday functionality. With a one-car garage, dedicated laundry/mudroom, multiple living spaces, and a deck overlooking mature trees, this home is designed for both easy living and entertaining. The entry level welcomes you with a convenient powder room, coat closet, dedicated laundry/mud room, and a versatile fourth bedroom with French doors—ideal as a home office, guest room, or flex space. The oversized one-car garage provides valuable additional storage, while blonde oak luxury vinyl plank flooring adds a warm, contemporary feel to the main level. Up one flight, the newly renovated eat-in kitchen is a standout, featuring crisp shaker cabinetry, quartz countertops, a stylish backsplash, updated lighting, and a large pantry. A pass-through window connects the kitchen to the adjoining living and dining spaces, creating an open, connected feel while maintaining distinct areas for cooking, dining, and relaxing. The spacious living room is filled with natural light from an abundance of windows and features custom built-ins and a gas fireplace. Sliding doors open directly to the deck, extending the living space outdoors and creating a peaceful backdrop of leafy trees—an inviting spot for morning coffee, al fresco dining, or an evening glass of wine. The upper level offers three bedrooms and two beautifully updated full baths. The generously sized primary suite is a true retreat, with vaulted ceilings, a walk-in closet, and a luxurious renovated bath featuring a frameless walk-in shower, custom quartz-topped vanity, new lighting, and a contemporary mirror. Thoughtfully improved over the past several years, the home has seen extensive updates including a full kitchen renovation and primary bath renovation in 2025, an updated second full bath and powder room, and the creation of the fourth bedroom/home office in 2022. Additional 2026 enhancements include fresh professional interior paint, new carpeting throughout the stairs and bedrooms, updated lighting, a freshly re-stained deck, refreshed front landscaping, and new exterior lighting. Ideally situated in sought-after North Old Town Alexandria, 1405 Argall Place offers easy access to the neighborhood’s charming shops, restaurants, parks, and waterfront, while remaining convenient to major commuter routes and Washington, DC. Although the home carries an Argall Place address, it fronts Powhatan Street, adding to its attractive neighborhood presence. Here, the best of Old Town living is right outside your door, with the space and privacy to enjoy a quieter residential setting at home.
Property Features
Property Type: Residential - Townhouse
Cooling: Central A/C, Ceiling Fan(s)
Fireplaces: 1
Fuel Type: Natural Gas
Garage: 1
Heating: Central
Home Style: Colonial
Lot Size: 0.03 Acres
Stories: 3.0
Taxes: $10,398
Year Built: 1995
Feature Descriptions
Additional Structures: Above Grade, Below Grade
Appliances: Built-In Microwave, Dishwasher, Disposal, Dryer, Freezer, Icemaker, Oven/Range - Electric, Refrigerator, Stainless Steel Appliances, Washer, Water Heater
Community Amenities: Common Grounds, Fencing
Days on Site: 6
Exterior: Brick Veneer
Fireplace: Fireplace - Glass Doors, Gas/Propane, Mantel(s), Marble
HOA Fee: $225.00/Monthly
Interior: Bathroom - Stall Shower, Bathroom - Tub Shower, Breakfast Area, Built-Ins, Carpet, Ceiling Fan(s), Combination Dining/Living, Crown Moldings, Dining Area, Entry Level Bedroom, Kitchen - Eat-In, Kitchen - Table Space, Recessed Lighting, Upgraded Countertops, Window Treatments, Wood Floors
Lot Dimensions: 0.03 Acre(S)
Parking Features: Paved Driveway, Unassigned
Parking Notes: 2 Total Parking Spaces
Sewer: Public Sewer
SQFT Above Finished: 1860
SQFT Total Finished: 1860
Structure Type: Interior Row/Townhouse
Total Garage/Parking Spaces: 2
Water: Public
Local Schools
School District: ALEXANDRIA CITY PUBLIC SCHOOLS
Listed By / Shown By
Listed By
Agency Name: Corcoran McEnearney
Shown By
Agent Name: Gary Mitchell
Agent Phone: (540) 578-0178
Agency Title: Massanutten Realty

Estimate Your Payment
Estimated Payment
$ 5,699.66 per month $4,556.10 Principal & Interest $866.50 Property Tax $277.05 Homeowner's InsuranceChange Payment Information

Gary Mitchell
Office: (540) 578-0178
Cell: (540) 578-0178
Fax: (540) 301-0118
Toll Free: (800) 931-0400
Email Me

Privacy Policy / DMCA Notice / ADA Accessibility


This site is hosted, designed and copyright
© 1994 - 2026 by
Delta Media Group, Inc. -- Patent Pending --
Agency License Information: Massanutten Realty, LLC licensed in the Commonwealth of Virginia since 1986
1405 Argall Place | MLS# VAAX2065342
This townhouse located at 1405 Argall Place, Alexandria, VA 22314 is currently listed for sale with an asking price of $949,900. This property was built in 1995 and has 4 bedrooms and 2 full and 1 partial baths with 1860 sq. ft. Argall Place is located in the POWHATAN PLACE subdivision within the ALEXANDRIA CITY PUBLIC SCHOOLS school district. Search POWHATAN PLACE real estate on www.garywmitchell.com today.