

BEDS7
BATHS4 full
SQUARE FEET5,077
MLS#VACU2014780
STATUSACTIVE
PROPERTY TYPEResidential - Single Family
SUBDIVISIONNORTH RIDGE ESTATES
SCHOOLCULPEPER COUNTY PUBLIC SCHOOLS
Property Description
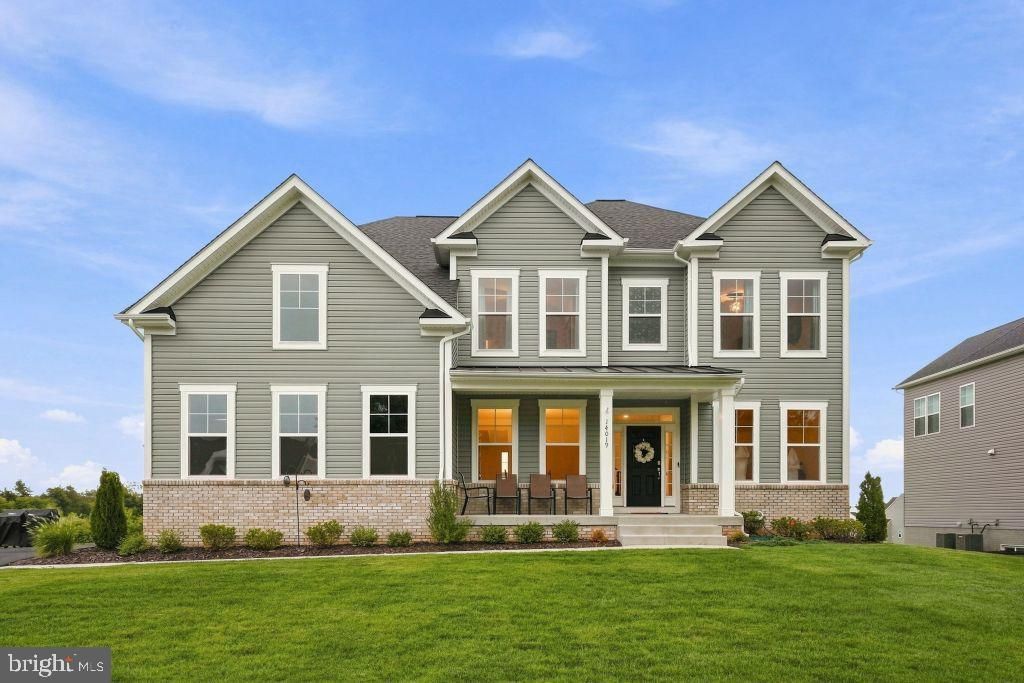
WELCOME HOME! STUNNING and meticulously maintained one year young home. Located in highly desirable North Ridge Estates tucked away off Chestnut Fork Road. The neighborhood is a small quiet community of 30 homes. 14019 Northern View Road offers 5,008 square feet of thoughtfully designed living space with a setting that feels both private and connected, surrounded by mature greenery for a natural escape on a generous 1/2 acre. The home is a two-story plus full walk-out basement featuring: 7 bedrooms, 4 full bathrooms, an office with double glass doors, 2 full kitchens. and 2 laundry rooms. This home is suitable for a large family or multi-generational living, offering incredible flexibility. Inside, the home features a light-filled layout with two-story ceilings in the family room and an easy flow between the main living areas. The chef’s kitchen is designed to impress with quartz countertops, enormous oversized island, double ovens, stainless steel appliances, white farmhouse ceramic sink, reverse osmosis drinking spout, an abundance of crisp cabinetry, and a casual dining area overlooking the backyard. A bedroom is conveniently located on the main floor, offering a spacious retreat with a full en suite bath and a closet. Upstairs is the primary bedroom with a full en suite bath and a large walk-in closet. Three additional bedrooms, one full bath, and a laundry room. A standout feature of the home is the fully finished walk-out basement secondary living suite.
Property Features
Property Type: Residential - Single Family
Basement: Fully Finished
Basement: Yes
Cooling: Central A/C
Fuel Type: Electric
Garage: 2
Heating: Central
Home Style: Traditional
Lot Size: 0.49 Acres
Roof Type: Shingle
Stories: 3.0
Taxes: $3,613
Year Built: 2025
Feature Descriptions
Accessibility: 2+ Access Exits
Additional Structures: Above Grade, Below Grade
Appliances: Built-In Microwave, Dishwasher, Disposal, Oven - Double, Oven - Wall, Refrigerator, Stainless Steel Appliances, Stove, Water Heater - Tankless
Electric: 120/240V, 200+ Amp Service
Exterior: Sidewalks
Exterior: Vinyl Siding, Brick
Flooring: Carpet, Luxury Vinyl Plank
HOA Fee: $158.00/Monthly
Interior: 2nd Kitchen, Carpet, Ceiling Fan(s), Entry Level Bedroom, Floor Plan - Open, Kitchen - Gourmet, Kitchen - Island, Primary Bath(s), Walk-in Closet(s)
Lot: Backs to Trees, Rear Yard
Lot Dimensions: 0.49 Acre(S)
Parking Features: Paved Driveway
Parking Notes: 10 Total Parking Spaces
Rooms: Living Room, Dining Room, Primary Bedroom, Bedroom 2,Bedroom 3,Bedroom 4,Bedroom 5,Kitchen, Bedroom 1,Office, Bedroom 6
Sewer: Public Sewer
Special View Info: Street, Trees/Woods
SQFT Above Finished: 3437
SQFT Below Finished: 1640
SQFT Total Finished: 5077
Structure Type: Detached
Total Garage/Parking Spaces: 10
Water: Public
Room Sizes
Primary Bedroom: 13 x 20 Level - Upper 1
Bedroom 2: 11 x 14 Level - Upper 1
Bedroom 3: 11 x 15 Level - Upper 1
Dining Room: 11 x 14 Level - Main
Kitchen: 20 x 18 Level - Main
Living Room: 23 x 22 Level - Main
Office: 11 x 15 Level - Main
Bedroom 1: 11 x 14 Level - Upper 1
Bedroom 4: 11 x 14 Level - Main
Bedroom 5: 16 x 10 Level - Lower 1
Bedroom 6: 10 x 13 Level - Lower 1
Local Schools
High School: CULPEPER COUNTY
Middle School: CULPEPER
Elementary School: SYCAMORE PARK
School District: CULPEPER COUNTY PUBLIC SCHOOLS
Listed By / Shown By
Listed By
Agency Name: Cottage Street Realty LLC
Shown By
Agent Name: Gary Mitchell
Agent Phone: (540) 578-0178
Agency Title: Massanutten Realty

Estimate Your Payment
Estimated Payment
$ 4,880.35 per month $4,316.76 Principal & Interest $301.08 Property Tax $262.50 Homeowner's InsuranceChange Payment Information

Gary Mitchell
Office: (540) 578-0178
Cell: (540) 578-0178
Fax: (540) 301-0118
Toll Free: (800) 931-0400
Email Me

Privacy Policy / DMCA Notice / ADA Accessibility


This site is hosted, designed and copyright
© 1994 - 2026 by
Delta Media Group, Inc. -- Patent Pending --
Agency License Information: Massanutten Realty, LLC licensed in the Commonwealth of Virginia since 1986
14019 Northern View Road | MLS# VACU2014780
This single family home located at 14019 Northern View Road , Culpeper, VA 22701 is currently listed for sale with an asking price of $900,000. This property was built in 2025 and has 7 bedrooms and 4 full baths with 5077 sq. ft. Northern View Road is located in the NORTH RIDGE ESTATES subdivision within the CULPEPER COUNTY PUBLIC SCHOOLS school district. Search NORTH RIDGE ESTATES real estate on www.garywmitchell.com today.