

BEDS5
BATHS3 full 1 partial
SQUARE FEET3,195
MLS#683824
STATUSActive
PROPERTY TYPEResidential - Single Family
Property Description
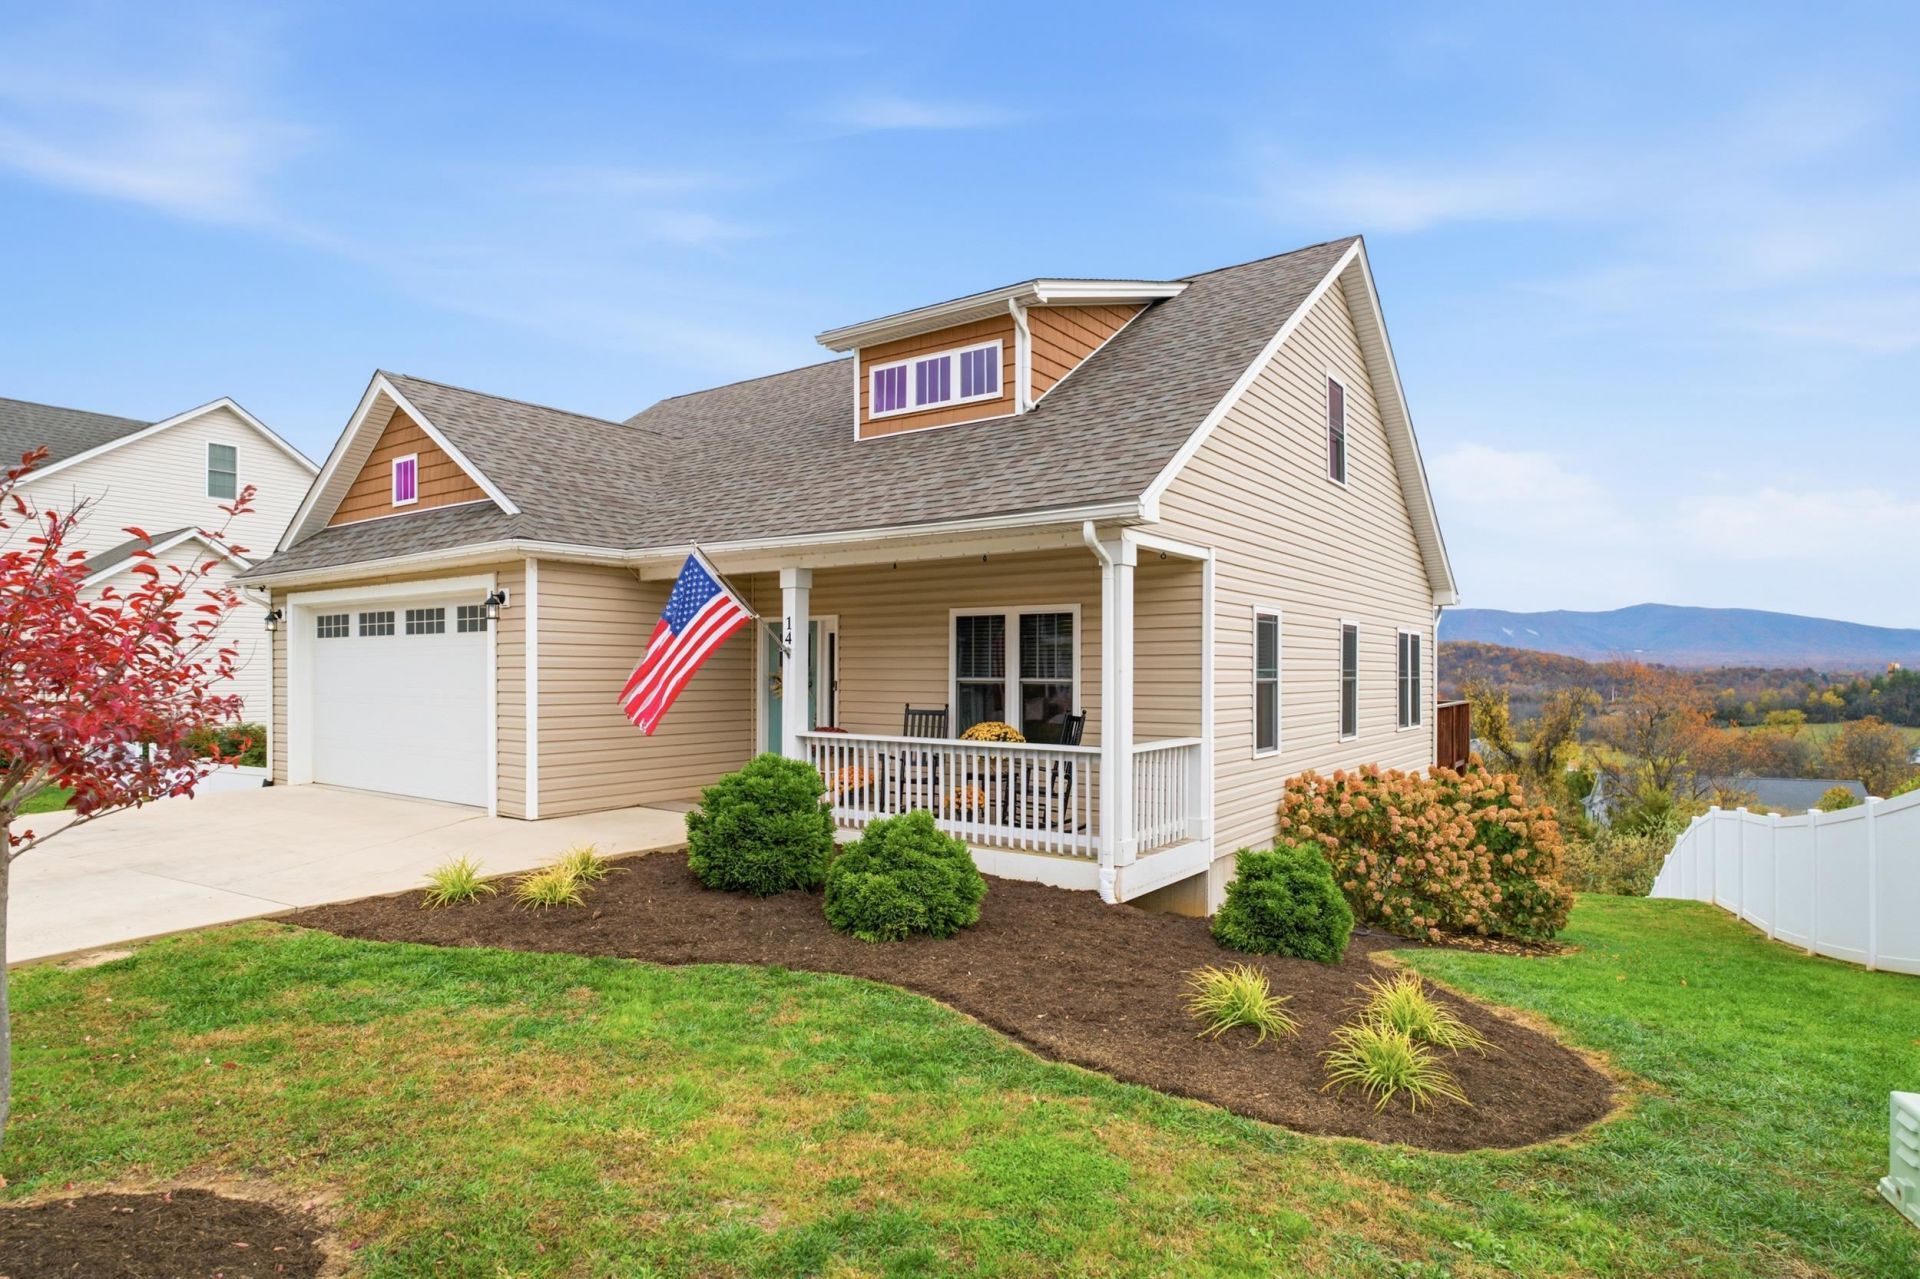
Welcome to this peaceful retreat in a neighborhood - yes in a neighborhood. The warmth and peace this 5 bedroom, 3.5 bath home provides is one you don't want to miss. Everything only 6 years old, now is the time to make your move and enjoy a maintenance free home right in the heart of Riverheads. So much natural light during the day, toasty fireplace for the evenings or early mornings. Dual shower heads in the primary bath. Enough space for Thanksgiving or Christmas gatherings on the main floor. A basement meant for anything your heart desires and a storage system even the best organizer would drool over. Come make the cozy yet very spacious home yours today.
Property Features
Property Type: Residential - Single Family
Cooling: Central AC, Heat Pump
Garage: 2
Heating: Central Heat, Heat Pump
Lot Size: 0.21 Acres
Roof Type: Composition Shingle
Stories: 2.0
Taxes: $2,234
Year Built: 2020
Feature Descriptions
Basement: Yes
Bathroom: Attach Primary Bath
Days on Site: 1
Driveway: Concrete, On Street, Off Street
Exterior: Vinyl
Fireplace Location: Living Room
Flooring: Carpet, Porcelain Tile, Luxury Vinyl Plank
Foundation: Concrete Block
Kitchen: Granite, White Cabinets
Laundry: Dryer, Washer
Lot Dimensions: 0.21 Acre(s)
Sewer: Public Sewer
Special View Info: Mountain View, Residential View
Water: Public Water
Windows: 9' Ceilings, Double-hung Windows, Insulated Windows, Tilt Sash Windows
Yard Features: Landscaped, Native Species
Local Schools
High School: Riverheads
Middle School: Riverheads
Elementary School: Riverheads
Listed By / Shown By
Listed By
Agency Name: KLINE & CO. REAL ESTATE
Agency Phone: 540-946-4000
Shown By
Agent Name: Gary Mitchell
Agent Phone: (540) 578-0178
Agency Title: Massanutten Realty

Estimate Your Payment
Estimated Payment
$ 2,984.61 per month $2,638.02 Principal & Interest $186.17 Property Tax $160.42 Homeowner's InsuranceChange Payment Information

Gary Mitchell
Office: (540) 578-0178
Cell: (540) 578-0178
Fax: (540) 301-0118
Toll Free: (800) 931-0400
Email Me

Privacy Policy / DMCA Notice / ADA Accessibility


This site is hosted, designed and copyright
© 1994 - 2026 by
Delta Media Group, Inc. -- Patent Pending --
Agency License Information: Massanutten Realty, LLC licensed in the Commonwealth of Virginia since 1986
14 Mcilwee Ln | MLS# 683824
This single family home located at 14 Mcilwee Ln, Staunton, VA 24482 is currently listed for sale with an asking price of $550,000. This property was built in 2020 and has 5 bedrooms and 3 full and 1 partial baths with 3195 sq. ft. Search Staunton real estate on www.garywmitchell.com today.