

BEDS5
BATHS3 full 1 partial
SQUARE FEET3,858
MLS#VAPW2127142
STATUSACTIVE UNDER CONTRACT
PROPERTY TYPEResidential - Single Family
SCHOOLPRINCE WILLIAM COUNTY PUBLIC SCHOOLS
Property Description
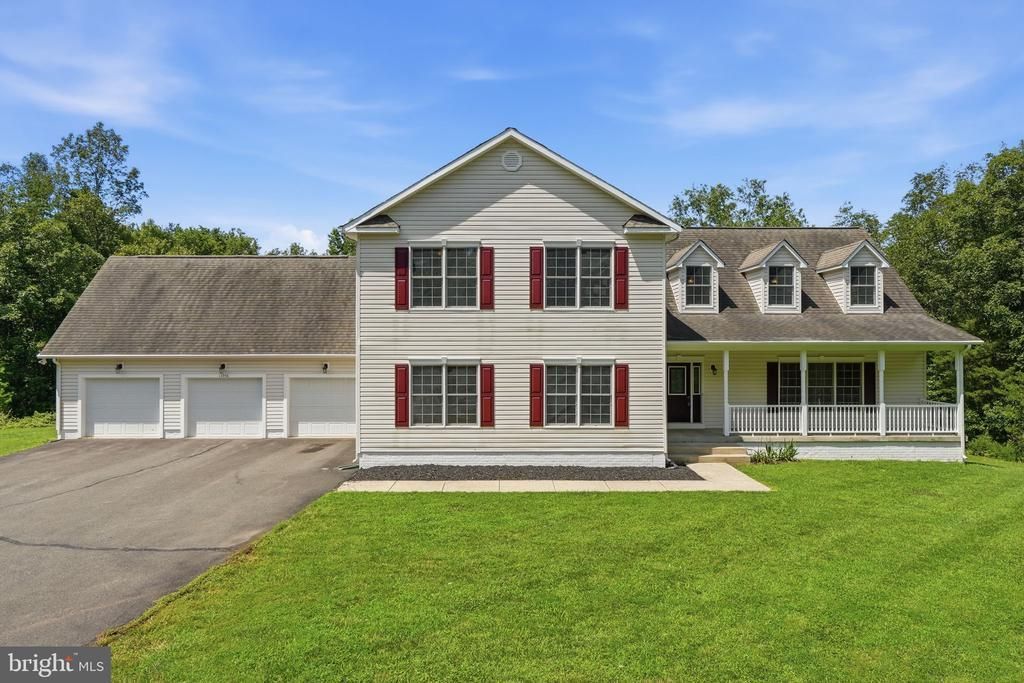
Offer deadline 8/14/26 9pm Welcome where privacy, space, and comfort come together on nearly seven scenic acres. This spacious 5-bedroom, 3.5-bath home offers over 3,800 finished square feet with an open and functional layout, abundant natural light, and an unfinished walk-out basement ready to be transformed for entertaining, multigenerational living, or a private home office. The commercial-grade kitchen with ample space to entertain is fabulous, making it the true heart of the home for gatherings both large and small. Thoughtfully designed with accessibility in mind, the home includes handicap-capable features with a ramp access from the garage, as well as a main-level bedroom and full bathroom with handicap functionality, offering comfort and convenience for a variety of living needs. Unique features include a tankless water heater, an upper-level HVAC system recently updated (2026), and a water treatment system—delivering enhanced efficiency, reliability, and everyday peace of mind. Enjoy the best of country living with wide-open outdoor space, a welcoming front porch, and room to spread out, all while remaining conveniently close to shopping, dining, and commuter routes. This property perfectly blends rural charm with modern comfort and long-term livability.
Property Features
Property Type: Residential - Single Family
Basement: Yes
Basement: Interior Access, Unfinished, Walkout Level
Cooling: Central A/C, Ceiling Fan(s)
Fuel Type: Propane - Owned, Electric
Garage: 3
Heating: Forced Air
Home Style: Colonial
Lot Size: 6.76 Acres
Roof Type: Shingle
Stories: 3.0
Taxes: $8,564
Year Built: 2008
Feature Descriptions
Accessibility: Wheelchair Mod, Ramp - Main Level, Level Entry - Main
Additional Structures: Above Grade, Below Grade
Appliances: Dishwasher, Dryer, Exhaust Fan, Oven/Range - Gas, Washer, Water Heater - Tankless, Extra Refrigerator/Freezer, Commercial Range
Days on Site: 20
Exterior: Vinyl Siding, Block
Interior: Ceiling Fan(s), Entry Level Bedroom, Family Room Off Kitchen, Recessed Lighting, Walk-in Closet(s), Bathroom - Walk-In Shower, Carpet, Kitchen - Island
Lot: Backs to Trees, Private, Trees/Wooded
Lot Dimensions: 6.76 Acre(S)
Parking Notes: 13 Total Parking Spaces
Pet Restrictions: No Pet Restrictions
Rooms: Hobby Room
Sewer: Septic Exists, Septic > # of BR
Special View Info: Trees/Woods
SQFT Above Finished: 3858
SQFT Total Finished: 3858
Structure Type: Detached
Total Garage/Parking Spaces: 13
Water: Well
Windows: Screens, Sliding
Wooded: Yes
Local Schools
High School: BRENTSVILLE DISTRICT
Middle School: THE NOKESVILLE SCHOOL
Elementary School: THE NOKESVILLE SCHOOL
School District: PRINCE WILLIAM COUNTY PUBLIC SCHOOLS
Listed By / Shown By
Listed By
Agency Name: Lopez Realtors
Shown By
Agent Name: Gary Mitchell
Agent Phone: (540) 578-0178
Agency Title: Massanutten Realty

Estimate Your Payment
Estimated Payment
$ 5,547.33 per month $4,556.58 Principal & Interest $713.67 Property Tax $277.08 Homeowner's InsuranceChange Payment Information

Gary Mitchell
Office: (540) 578-0178
Cell: (540) 578-0178
Fax: (540) 301-0118
Toll Free: (800) 931-0400
Email Me

Privacy Policy / DMCA Notice / ADA Accessibility


This site is hosted, designed and copyright
© 1994 - 2026 by
Delta Media Group, Inc. -- Patent Pending --
Agency License Information: Massanutten Realty, LLC licensed in the Commonwealth of Virginia since 1986
13956 Aden Road | MLS# VAPW2127142
This single family home located at 13956 Aden Road, Nokesville, VA 20181 is currently listed for sale with an asking price of $950,000. This property was built in 2008 and has 5 bedrooms and 3 full and 1 partial baths with 3858 sq. ft. Aden Road is located within the PRINCE WILLIAM COUNTY PUBLIC SCHOOLS school district. Search Nokesville real estate on www.garywmitchell.com today.