

BEDS3
BATHS2 full 1 partial
SQUARE FEET2,281
MLS#VANV2002222
STATUSACTIVE
PROPERTY TYPEResidential - Single Family
SUBDIVISIONBETZ LANDING
SCHOOLNORTHUMBERLAND COUNTY PUBLIC SCHOOLS
Property Description
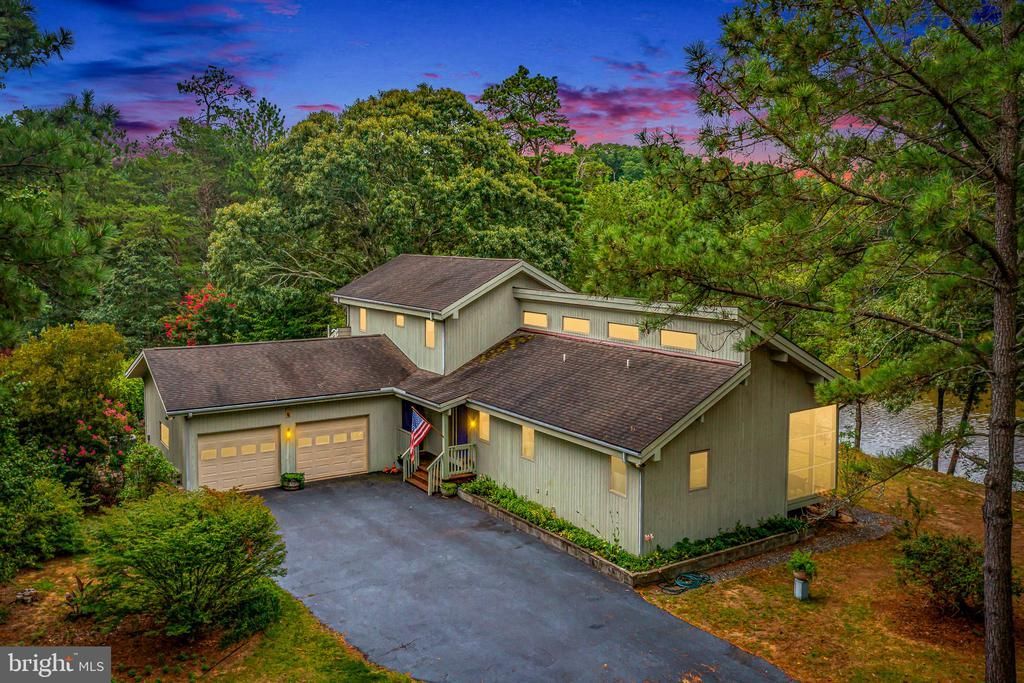
Experience wonderful views of the Great Wicomico River and Bush Mill Stream from this beautifully constructed two-story home in Betz Landing, Heathsville, Virginia. This spacious 3-bedroom, 2½-bath residence combines timeless craftsmanship with modern comfort. Inside, you'll find stunning exposed wood beams, gleaming hardwood floors, and a warm propane gas fireplace that creates an inviting gathering space. The spacious primary suite features a luxurious soaking tub, a large walk-in closet, and a private retreat you'll love coming home to. Enjoy the outdoors year-round from the screened-in porch or relax on the expansive decks while taking in the peaceful waterfront scenery. Thoughtfully designed and well built, this home offers the perfect blend of elegance, comfort, and natural beauty in one of Heathsville's most desirable waterfront communities. Whether you're looking for a full-time residence or a weekend getaway, this exceptional Betz Landing property is a rare opportunity to enjoy waterfront living at its finest.
Property Features
Property Type: Residential - Single Family
Basement: Partial
Basement: Yes
Cooling: Heat Pump(s), Ceiling Fan(s)
Fireplaces: 1
Fuel Type: Electric
Garage: 2
Heating: Heat Pump(s)
Home Style: Contemporary
Lot Size: 1.06 Acres
Roof Type: Composite
Stories: 2.0
Taxes: $4,059
Year Built: 2001
Feature Descriptions
Additional Structures: Above Grade, Below Grade
Appliances: Dishwasher, Dryer - Electric, Refrigerator, Washer, Built-In Microwave, Humidifier, Extra Refrigerator/Freezer, Cooktop, Oven - Single
Days on Site: 26
Exterior: Awning(s)
Exterior: Cedar, Combination
Fireplace: Gas/Propane
Flooring: Hardwood, Carpet, Tile/Brick
HOA Fee: $250.00/Annually
Interior: Bathroom - Soaking Tub, Bathroom - Stall Shower, Bathroom - Tub Shower, Breakfast Area, Ceiling Fan(s), Combination Kitchen/Dining, Dining Area, Entry Level Bedroom, Exposed Beams, Kitchen - Country, Pantry, Primary Bath(s), Primary Bedroom - Bay Front, Water Treat System, Walk-in Closet(s), Wood Floors
Lake Name: Bush Mill
Location: Rural
Lot: Cul-de-sac, Front Yard, Landscaping, No Thru Street, Rear Yard, Stream/Creek
Lot Dimensions: 1.06 Acre(S)
Number of Rooms: 6
Parking Features: Asphalt Driveway
Parking Notes: 6 Total Parking Spaces
Pet Restrictions: Cats OK, Dogs OK
Sewer: On Site Septic
Special View Info: River
SQFT Above Finished: 2281
SQFT Total Finished: 2281
Structure Type: Detached
Total Garage/Parking Spaces: 6
Utilities: Electric Available, Cable TV Available, Phone Available, Propane
Water: Well
Water Access: Boat - Powered, Canoe/Kayak, Fishing Allowed, Personal Watercraft (PWC), Private Access
Waterfront: Private Dock Site
Windows: Casement, Double Hung
Local Schools
High School: NORTHUMBERLAND
Middle School: NORTHUMBERLAND
Elementary School: NORTHUMBERLAND
School District: NORTHUMBERLAND COUNTY PUBLIC SCHOOLS
Listed By / Shown By
Listed By
Agency Name: Cobblestone Realty Inc.
Shown By
Agent Name: Gary Mitchell
Agent Phone: (540) 578-0178
Agency Title: Massanutten Realty

Estimate Your Payment
Estimated Payment
$ 4,403.62 per month $3,832.33 Principal & Interest $338.25 Property Tax $233.04 Homeowner's InsuranceChange Payment Information

Gary Mitchell
Office: (540) 578-0178
Cell: (540) 578-0178
Fax: (540) 301-0118
Toll Free: (800) 931-0400
Email Me

Privacy Policy / DMCA Notice / ADA Accessibility


This site is hosted, designed and copyright
© 1994 - 2026 by
Delta Media Group, Inc. -- Patent Pending --
Agency License Information: Massanutten Realty, LLC licensed in the Commonwealth of Virginia since 1986
1394 Steamboat Lane | MLS# VANV2002222
This single family home located at 1394 Steamboat Lane, Heathsville, VA 22473 is currently listed for sale with an asking price of $799,000. This property was built in 2001 and has 3 bedrooms and 2 full and 1 partial baths with 2281 sq. ft. Steamboat Lane is located in the BETZ LANDING subdivision within the NORTHUMBERLAND COUNTY PUBLIC SCHOOLS school district. Search BETZ LANDING real estate on www.garywmitchell.com today.