

BEDS3
BATHS2 full 2 partial
SQUARE FEET2,275
MLS#VAPW2128172
STATUSACTIVE
PROPERTY TYPEResidential - Townhouse
SUBDIVISIONHEATHCOTE COMMONS
SCHOOLPRINCE WILLIAM COUNTY PUBLIC SCHOOLS
Property Description
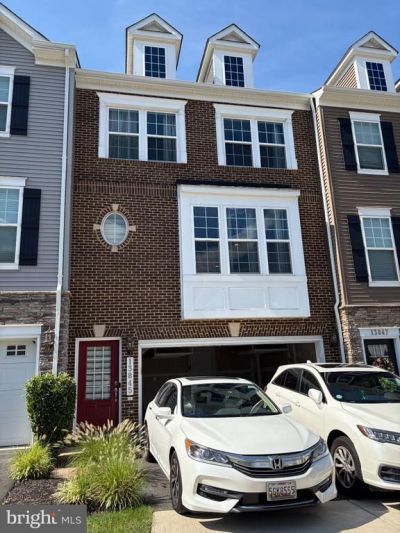
Nestled in the charming Heathcote Commons, this beautifully maintained townhouse offers a perfect blend of comfort and convenience. Built in 2018, this traditional-style home features 3 spacious bedrooms, and 2 full and 2 half bathrooms, providing ample space for relaxation and entertaining. High quality vinyl floors throughout all three levels, the fully finished basement with garage access and walkout level adds versatility, perfect for a home office or play area. The heart of the home boasts a modern kitchen equipped with essential stainless steel appliances, making meal prep a delight. Enjoy cozy evenings on the deck, or take advantage of the community's well-maintained grounds and amenities including a community pool, clubhouse, walking and jogging trails, picnic areas and dog park, where lawn maintenance and snow removal are included in the association fee. Heathcote Commons is ideally located within a short drive to commuter lots and rail stations, making your daily commute a breeze. The neighborhood is surrounded by parks and recreational areas, perfect for outdoor enthusiasts. With an attached garage and additional off-street parking, convenience is at your fingertips. This home is not just a place to live; it's a gateway to a vibrant community where neighbors become friends. Experience the warmth and comfort of Heathcote Commons-your new home awaits!
Property Features
Property Type: Residential - Townhouse
Basement: Fully Finished, Garage Access, Heated, Walkout Level
Basement: Yes
Cooling: Ceiling Fan(s), Central A/C
Fuel Type: Central, Electric
Garage: 2
Heating: Heat Pump(s)
Home Style: Traditional
Lot Size: 0.04 Acres
Stories: 3.0
Taxes: $5,696
Year Built: 2018
Feature Descriptions
Accessibility: >84" Garage Door,36"+ wide Halls
Additional Structures: Above Grade, Below Grade
Appliances: Built-In Microwave, Cooktop, Dishwasher, Disposal, Washer, Dryer - Electric, Oven - Double, Refrigerator, Stainless Steel Appliances
Building Name: HEATHCOTE COMMMONS
Community Amenities: Dog Park, Common Grounds, Exercise Room, Swimming Pool, Recreational Center
Days on Site: 9
Electric: 120/240V
Exterior: Secure Storage
Exterior: Combination, Brick
Fencing: Rear, Vinyl
Flooring: Vinyl, Tile/Brick
HOA Fee: $165.00/Monthly
Interior: Walk-in Closet(s), Pantry, Kitchen - Island, Floor Plan - Open, Ceiling Fan(s), Upgraded Countertops, Kitchen - Gourmet, Dining Area, Bathroom - Walk-In Shower, Bathroom - Tub Shower
Lot Dimensions: 0.04 Acre(S)
Parking Features: Concrete Driveway, Private
Parking Notes: 2 Total Parking Spaces
Rooms: Recreation Room
Sewer: Public Sewer
SQFT Above Finished: 1770
SQFT Below Finished: 505
SQFT Total Finished: 2275
Structure Type: Interior Row/Townhouse
Total Garage/Parking Spaces: 2
Utilities: Water Available, Sewer Available, Electric Available
Water: Public
Windows: Double Pane, Screens, Vinyl Clad
Local Schools
High School: GAINESVILLE
Middle School: BULL RUN
Elementary School: GEORGE P. MULLEN
School District: PRINCE WILLIAM COUNTY PUBLIC SCHOOLS
Listed By / Shown By
Listed By
Agency Name: National Realty, LLC
Shown By
Agent Name: Gary Mitchell
Agent Phone: (540) 578-0178
Agency Title: Massanutten Realty

Estimate Your Payment
Estimated Payment
$ 3,725.94 per month $3,064.90 Principal & Interest $474.67 Property Tax $186.38 Homeowner's InsuranceChange Payment Information

Gary Mitchell
Office: (540) 578-0178
Cell: (540) 578-0178
Fax: (540) 301-0118
Toll Free: (800) 931-0400
Email Me

Privacy Policy / DMCA Notice / ADA Accessibility


This site is hosted, designed and copyright
© 1994 - 2026 by
Delta Media Group, Inc. -- Patent Pending --
Agency License Information: Massanutten Realty, LLC licensed in the Commonwealth of Virginia since 1986
13845 Litespeed Way | MLS# VAPW2128172
This townhouse located at 13845 Litespeed Way, Gainesville, VA 20155 is currently listed for sale with an asking price of $639,000. This property was built in 2018 and has 3 bedrooms and 2 full and 2 partial baths with 2275 sq. ft. Litespeed Way is located in the HEATHCOTE COMMONS subdivision within the PRINCE WILLIAM COUNTY PUBLIC SCHOOLS school district. Search HEATHCOTE COMMONS real estate on www.garywmitchell.com today.