

BEDS3
BATHS2 full 1 partial
SQUARE FEET1,508
MLS#VAFX2335416
STATUSACTIVE
PROPERTY TYPEResidential - Townhouse
SUBDIVISIONENGLEWOOD MEWS
SCHOOLFAIRFAX COUNTY PUBLIC SCHOOLS
Property Description
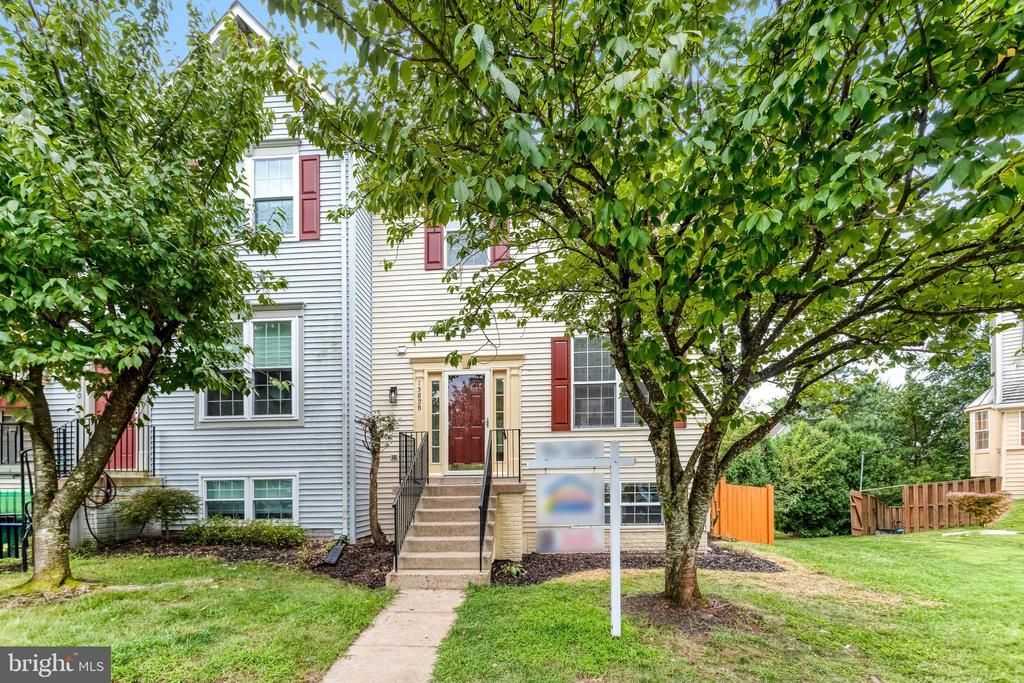
UPDATES & UPGRADES! This three level home features 3 spacious bedrooms, 2.5 baths and a rough-in in the lower level, a den and recreation room! Brand new carpet on all 3 levels and stairways. The owner's suite has a large walk-in closet, double-sink vanity, separate shower, and garden soaking tub! Be the first to enjoy the brand new kitchen updates with stainless steel appliances, a 5-burner gas stove, new granite counters, breakfast bar, and eat-in table area. Enjoy the great deck space, along with a patio, and fenced in back and side yard. The swimming pool is located in the Walney Mills community - turn right onto Pickwick, an immediate left onto Wharton and the pool will be on your left. The tennis and basketball are on Pickwick, near Melton Pl. There are two tot lots, with the closest sitting between Ashington and Sherborne Knolls. Directly in front of the home are your 2 parking spaces (#99). This great location is close to shops, stores, restaurants, athletic fields, and not far from highways to drive in any direction, and about 30 minutes or less to Dulles Airport.
Property Features
Property Type: Residential - Townhouse
Basement: Yes
Basement: English, Partially Finished, Walkout Level
Cooling: Central A/C
Fireplaces: 1
Fuel Type: Natural Gas
Heating: Central
Home Style: Traditional, Transitional
Lot Size: 0.05 Acres
Stories: 3.0
Taxes: $6,735
Year Built: 1994
Feature Descriptions
Additional Structures: Above Grade
Appliances: Built-In Microwave, Dishwasher, Disposal, Dryer, Microwave, Oven/Range - Gas, Refrigerator, Stove, Washer, Water Heater
Community Amenities: Common Grounds, Pool - Outdoor, Tennis Courts, Basketball Courts, Tot Lots/Playground
Days on Site: 10
Exterior: Sidewalks
Exterior: Vinyl Siding
Fencing: Rear
Fireplace: Wood
HOA Fee: $112.00/Monthly
Interior: Attic, Bathroom - Soaking Tub, Bathroom - Stall Shower, Bathroom - Tub Shower, Bathroom - Walk-In Shower, Breakfast Area, Built-Ins, Carpet, Ceiling Fan(s), Combination Dining/Living, Dining Area, Floor Plan - Open, Floor Plan - Traditional, Kitchen - Eat-In, Kitchen - Table Space, Pantry, Primary Bath(s), Walk-in Closet(s)
Lot: Backs to Trees, No Thru Street, Rear Yard, SideYard(s)
Lot Dimensions: 0.05 Acre(S)
Parking Features: Assigned
Parking Notes: 2 Total Parking Spaces
Sewer: Public Sewer
Special View Info: Trees/Woods
SQFT Above Finished: 1508
SQFT Total Finished: 1508
Structure Type: End of Row/Townhouse
Total Garage/Parking Spaces: 2
Water: Public
Windows: Bay/Bow, Screens
Local Schools
High School: CENTREVILLE
Middle School: LIBERTY
Elementary School: POWELL
School District: FAIRFAX COUNTY PUBLIC SCHOOLS
Listed By / Shown By
Listed By
Agency Name: Ashley Realty Group
Shown By
Agent Name: Gary Mitchell
Agent Phone: (540) 578-0178
Agency Title: Massanutten Realty

Estimate Your Payment
Estimated Payment
$ 3,766.73 per month $3,021.73 Principal & Interest $561.25 Property Tax $183.75 Homeowner's InsuranceChange Payment Information

Gary Mitchell
Office: (540) 578-0178
Cell: (540) 578-0178
Fax: (540) 301-0118
Toll Free: (800) 931-0400
Email Me

Privacy Policy / DMCA Notice / ADA Accessibility


This site is hosted, designed and copyright
© 1994 - 2026 by
Delta Media Group, Inc. -- Patent Pending --
Agency License Information: Massanutten Realty, LLC licensed in the Commonwealth of Virginia since 1986
13828 Ashington Court | MLS# VAFX2335416
This townhouse located at 13828 Ashington Court, Centreville, VA 20120 is currently listed for sale with an asking price of $630,000. This property was built in 1994 and has 3 bedrooms and 2 full and 1 partial baths with 1508 sq. ft. Ashington Court is located in the ENGLEWOOD MEWS subdivision within the FAIRFAX COUNTY PUBLIC SCHOOLS school district. Search ENGLEWOOD MEWS real estate on www.garywmitchell.com today.