

BEDS2
BATHS2 full
SQUARE FEET1,806
MLS#2530141
STATUSActive
PROPERTY TYPEResidential - Townhouse
SUBDIVISIONKennington
Property Description
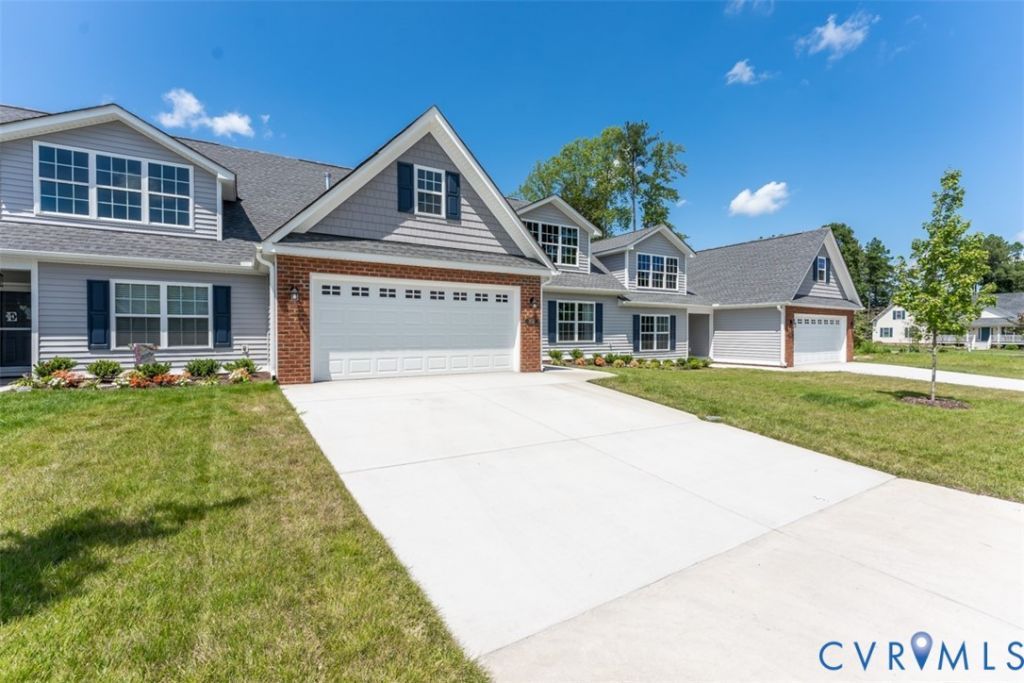
Welcome to our newest Pad G homes. UNDER CONSTRUCTION. END UNIT and MAINTENANCE FREE in Kennington Meadows! Welcome home to the Bell Creek plan in Kennington Meadows 55+ community. This Amazing Home has 2 bedrooms and 2 full baths, a 2-car garage. There are many Upgrades in this Home including vaulted ceilings, a Florida Room, Extensive LVP flooring Package, Open Concept Living with an large Island in the kitchen, granite countertops, Crown Molding on the Upper Kitchen Cabinets, and Pull-out trash Cans on the Island. The Primary owners Suite has Ceramic tile floors and a ceramic Tile Shower. There is also a Beautiful Vaulted ceiling in the Family Room with a gas fireplace. What a great opportunity to live in a maintenance-free community with all the amenities of a clubhouse, swimming pool, fitness room, playground, trash removal and NO grass cutting! Plus, we have HIGH SPEED INTERNET AND CABLE from Breezeline. PHOTOS ARE OF A PREVIOUS HOME WITH A SIMILAR FLOORPLAN.
Property Features
Property Type: Residential - Townhouse
Cooling: Central Air
Garage: 2 car attached
Heating: Electric, Heat Pump
Home Style: Patio Home, Row House
Lot Size: 0.10 Acres
Stories: 1.0
Taxes: $0
Year Built: 2024
Feature Descriptions
Appliances: Propane Water Heater
Association Amenities: Management
Community Features: Common Grounds/Area, Clubhouse, Community Pool, Fitness, Home Owners Association, Playground, Pool
Days on Site: 308
Exterior: Paved Driveway
Exterior: Frame, Vinyl Siding
Floor Features: Ceramic Tile, Partially Carpeted, Vinyl
HOA Fee: 443.75/ Quarterly
Interior: Ceiling Fan(s), Dining Area, Double Vanity, Eat-in Kitchen, Granite Counters, High Ceilings, Kitchen Island, Bath in Primary Bedroom, Pantry, Recessed Lighting, Walk-In Closet(s)
Laundry: Washer Hookup, Dryer Hookup
Parcel#: 22-11-3B-G1
Parking: Attached, Driveway, Garage, Paved
Patio/Porch: Rear Porch, Front Porch, Patio
Pool Features: Pool, Community
Sewer: Public Sewer
Water: Public
Local Schools
High School: King William
Middle School: Hamilton Holmes
Elementary School: Acquinton
Listed By / Shown By
Listed By
Agency Name: Hometown Realty
Shown By
Agent Name: Gary Mitchell
Agent Phone: (540) 578-0178
Agency Title: Massanutten Realty

Estimate Your Payment
Estimated Payment
$ 2,141.80 per month $2,019.02 Principal & Interest $0.00 Property Tax (data not provided by mls) $122.78 Homeowner's InsuranceChange Payment Information

Gary Mitchell
Office: (540) 578-0178
Cell: (540) 578-0178
Fax: (540) 301-0118
Toll Free: (800) 931-0400
Email Me

Privacy Policy / DMCA Notice / ADA Accessibility


This site is hosted, designed and copyright
© 1994 - 2026 by
Delta Media Group, Inc. -- Patent Pending --
Agency License Information: Massanutten Realty, LLC licensed in the Commonwealth of Virginia since 1986
138 Wendenburg Court, Unit G1 | MLS# 2530141
This townhouse located at 138 Wendenburg Court, Unit G1, Aylett, VA 23009 is currently listed for sale with an asking price of $420,945. This property was built in 2024 and has 2 bedrooms and 2 full baths with 1806 sq. ft. Wendenburg Court, Unit G1 is located in the Kennington subdivision. Search Kennington real estate on www.garywmitchell.com today.