

BEDS4
BATHS2 full 1 partial
SQUARE FEET1,507
MLS#VASH2016086
STATUSACTIVE
PROPERTY TYPEResidential - Single Family
SUBDIVISIONMADISON ESTATES
SCHOOLSHENANDOAH COUNTY PUBLIC SCHOOLS
Property Description
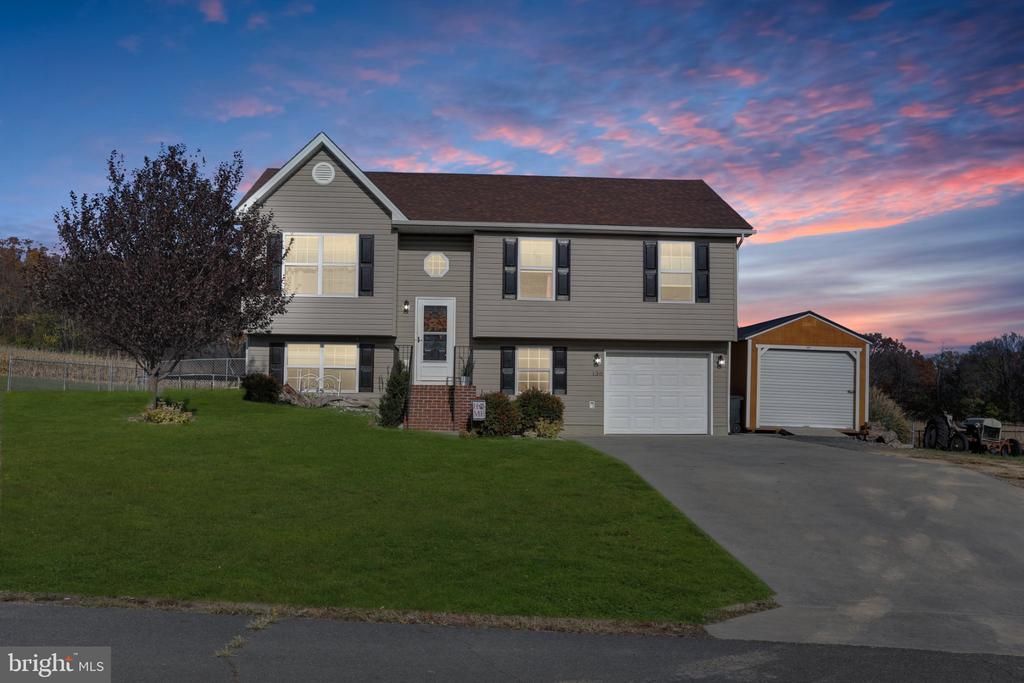
Natural light fills this charming split-level home in Madison Estates, set on 0.34 acres and blending comfort with modern living. Featuring 4 bedrooms and 2.5 baths, the open floor plan invites warmth and connection. The kitchen includes a newer microwave, dishwasher, and stove, plus an island and eat-in space. It flows seamlessly into the dining and living areas, and out onto a lovely deck and fenced backyard ideal for gatherings. Enjoy luxury vinyl plank flooring throughout for added style and durability. The sellers have updated the ensuite bath with a walk-in shower, dual-vanity faucets, and new lighting. The finished basement also includes a bedroom and half bath, plus two bonus rooms (11 x 9 and 13 x 9), adding extra living space and convenient garage access. Nestled in a vibrant community, residents can enjoy nature's beauty while staying close to local amenities—including parks, restaurants, wineries, and the national forest. Conveniently located near I-81, you are minutes from hospitals, shopping, and outdoor recreation. This home is not just a place to live; it's a lifestyle waiting to be embraced. Experience the joy of home in Madison Estates!
Property Features
Property Type: Residential - Single Family
Basement: Yes
Basement: Garage Access, Interior Access, Outside Entrance, Walkout Level, Improved, Full, Windows, Partially Finished
Cooling: Ceiling Fan(s), Heat Pump(s)
Fuel Type: Electric
Garage: 1
Heating: Heat Pump(s)
Home Style: Split Level
Lot Size: 0.34 Acres
Roof Type: Asphalt
Stories: 1.0
Taxes: $1,621
Year Built: 2016
Feature Descriptions
Additional Structures: Above Grade, Below Grade
Appliances: Built-In Microwave, Dishwasher, Disposal, Dryer - Electric, Exhaust Fan, Icemaker, Oven/Range - Electric, Range Hood, Refrigerator, Washer, Water Heater
Days on Site: 1
Exterior: Vinyl Siding
Exterior: Gutter System, Play Equipment
Flooring: Luxury Vinyl Plank
Interior: Bathroom - Tub Shower, Bathroom - Walk-In Shower, Breakfast Area, Ceiling Fan(s), Combination Kitchen/Living, Dining Area, Floor Plan - Open, Kitchen - Eat-In, Kitchen - Island, Kitchen - Table Space, Primary Bath(s), Water Treat System, Window Treatments, Combination Kitchen/Dining
Lot Dimensions: 0.34 Acre(S)
Parking Notes: 3 Total Parking Spaces
Rooms: Living Room, Primary Bedroom, Bedroom 2,Bedroom 3,Bedroom 4,Kitchen, Bathroom 2,Bonus Room, Primary Bathroom, Half Bath
Sewer: Public Sewer
Special View Info: Mountain, Trees/Woods, Street
SQFT Above Finished: 1152
SQFT Below Finished: 355
SQFT Total Finished: 1507
Structure Type: Detached
Total Garage/Parking Spaces: 3
Utilities: Cable TV Available, Electric Available, Phone Available, Sewer Available, Water Available
Water: Public
Windows: Vinyl Clad, Screens, Double Pane
Room Sizes
Primary Bedroom: 13 x 12 Level - Main
Primary Bathroom: 8 x 8 Level - Main
Kitchen: 8 x 16 Level - Main
Bedroom 2: 13 x 10 Level - Main
Bedroom 3: 13 x 10 Level - Main
Living Room: 11 x 11 Level - Main
Bathroom 2: 5 x 8 Level - Main
Bedroom 4: 25 x 11 Level - Lower 1
Bonus Room: 9 x 11 Level - Lower 1
Half Bath: 5 x 6 Level - Lower 1
Local Schools
School District: SHENANDOAH COUNTY PUBLIC SCHOOLS
Listed By / Shown By
Listed By
Agency Name: Berkshire Hathaway HomeServices PenFed Realty
Shown By
Agent Name: Gary Mitchell
Agent Phone: (540) 578-0178
Agency Title: Massanutten Realty

Estimate Your Payment
Estimated Payment
$ 2,027.85 per month $1,784.26 Principal & Interest $135.08 Property Tax $108.50 Homeowner's InsuranceChange Payment Information

Gary Mitchell
Office: (540) 578-0178
Cell: (540) 578-0178
Fax: (540) 301-0118
Toll Free: (800) 931-0400
Email Me

Privacy Policy / DMCA Notice / ADA Accessibility


This site is hosted, designed and copyright
© 1994 - 2026 by
Delta Media Group, Inc. -- Patent Pending --
Agency License Information: Massanutten Realty, LLC licensed in the Commonwealth of Virginia since 1986
138 Kaleigh Drive | MLS# VASH2016086
This single family home located at 138 Kaleigh Drive , Maurertown, VA 22644 is currently listed for sale with an asking price of $372,000. This property was built in 2016 and has 4 bedrooms and 2 full and 1 partial baths with 1507 sq. ft. Kaleigh Drive is located in the MADISON ESTATES subdivision within the SHENANDOAH COUNTY PUBLIC SCHOOLS school district. Search MADISON ESTATES real estate on www.garywmitchell.com today.