

BEDS3
BATHS4 full
SQUARE FEET3,535
MLS#VAPW2133844
STATUSACTIVE
PROPERTY TYPEResidential - Single Family
SUBDIVISIONHERITAGE HUNT
SCHOOLPRINCE WILLIAM COUNTY PUBLIC SCHOOLS
Property Description
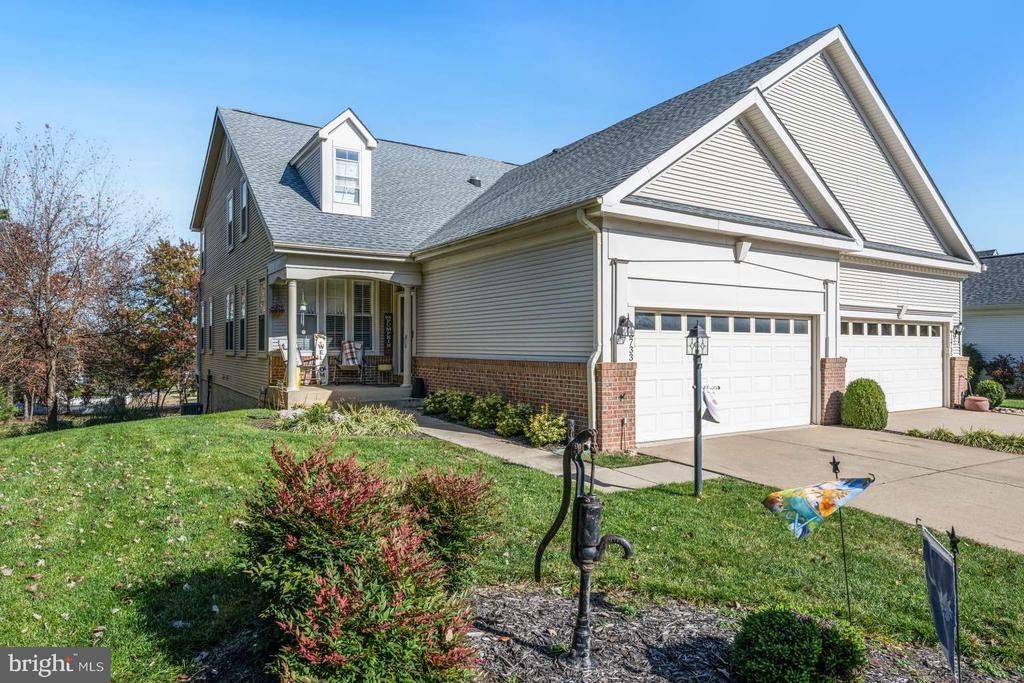
Welcome to your dream home - a must-see property in the highly sought-after Heritage Hunt community! Offering unparalleled comfort, modern upscale finishes, dual master suites; a private lower-level entrance, impeccable storage; and four cozy gas fireplaces across three beautifully appointed levels, this Villa on a premier corner lot is a must-see home. The main level showcases a beautifully renovated kitchen (2026) outfitted with quartz countertops, an abundance of custom cabinetry, a wall oven/microwave, and an upscale beverage center. Conveniently located just off the kitchen, the multi-functional laundry room features a spacious double-door pantry, built-in cabinetry and a dedicated storage nook perfect for tucked-away utilities or everyday essentials. Entertain in the dining room illuminated by windows on two walls and dressed in premium plantation shutters or cozy up next to the fireplace in the living room/sunroom leading to a full-length deck with a relaxing view. The main level is complete with a primary master suite with its own fireplace and full bathroom with additional closet plus a full-light den/office with an adjacent custom-tiled full bath. Upstairs, escape to a second grand master suite featuring its own fireplace, a sitting nook, plantation shutters, a bath with double vanities, and an incredible custom walk-in closet. The custom-built walk-in closet delivers ultimate organization, showcasing a central island dresser, multi-level hanging space, and extensive wardrobe shelving. The fully finished lower level with its own private entrance serves as a complete guest or in-law suite, offering a spacious living room, a private bedroom, a full bath with a stackable washer/dryer, and a second kitchen featuring granite countertops and a fireplace. Enjoy quiet mornings on the lower screened-in porch looking out from the kitchen. The two-car garage provides even more storage with its built cabinets and includes a refrigerator and stand-alone freezer. Live like you're on vacation with Heritage Hunt’s world-class amenities: indoor/outdoor pools, a fitness center, tennis, pickleball, bocce ball courts, and a magnificent clubhouse featuring a lounge and restaurant. An absolute must-see! Buyer-realtor friendly Note: Select interior photos have been virtually edited to remove personal property and clutter for visual clarity; no permanent fixtures or structural elements have been altered.
Property Features
Property Type: Residential - Single Family
Basement: Yes
Basement: Full, Fully Finished, Walkout Stairs
Cooling: Ceiling Fan(s), Central A/C
Fireplaces: 4
Fuel Type: Natural Gas
Garage: 2
Heating: Forced Air
Home Style: Colonial
Lot Size: 0.09 Acres
Roof Type: Architectural Shingle
Stories: 3.0
Taxes: $6,937
Year Built: 2000
Feature Descriptions
Accessibility: Grab Bars Mod, Level Entry - Main
Additional Structures: Above Grade, Below Grade
Appliances: Built-In Microwave, Cooktop - Down Draft, Disposal, Dryer - Electric, Extra Refrigerator/Freezer, Oven - Wall, Refrigerator, Stainless Steel Appliances, Washer, Washer/Dryer Stacked, Water Heater
Community Amenities: Club House, Common Grounds, Dining Rooms, Exercise Room, Golf Club, Golf Course Membership Available, Jog/Walk Path, Meeting Room, Party Room, Pool - Indoor, Pool - Outdoor, Putting Green, Recreational Center, Retirement Community, Tennis Courts, Community Center
Days on Site: 1
Electric: 200+ Amp Service
Exterior: Vinyl Siding, Brick Front
Exterior: Lawn Sprinkler, Sidewalks, Underground Lawn Sprinkler
Fireplace: Gas/Propane, Mantel(s)
Flooring: Carpet, Ceramic Tile, Other
HOA Fee: $420.00/Monthly
Interior: 2nd Kitchen, Ceiling Fan(s), Combination Kitchen/Dining, Entry Level Bedroom, Kitchen - Gourmet, Primary Bath(s), Sprinkler System, Upgraded Countertops, Walk-in Closet(s), Window Treatments
Location: Corner Lot/Unit
Lot: Backs to Trees, Backs - Open Common Area, Cul-de-sac, Landscaping, Front Yard, Level, No Thru Street, Rear Yard
Lot Dimensions: 0.09 Acre(S)
Number of Rooms: 7
Parking Features: Paved Parking
Parking Notes: 2 Total Parking Spaces
Pet Restrictions: Cats OK, Dogs OK
Sewer: Public Sewer
Special View Info: Courtyard, Trees/Woods
SQFT Above Finished: 2145
SQFT Below Finished: 1390
SQFT Total Finished: 3535
Structure Type: Twin/Semi-Detached
Total Garage/Parking Spaces: 2
Utilities: Cable TV Available, Electric Available, Natural Gas Available, Phone, Under Ground
Water: Public
Windows: Vinyl Clad, Double Pane, Screens, Insulated
Local Schools
School District: PRINCE WILLIAM COUNTY PUBLIC SCHOOLS
Listed By / Shown By
Listed By
Agency Name: HomeZu.com of Virginia
Shown By
Agent Name: Gary Mitchell
Agent Phone: (540) 578-0178
Agency Title: Massanutten Realty

Estimate Your Payment
Estimated Payment
$ 4,266.93 per month $3,477.39 Principal & Interest $578.08 Property Tax $211.46 Homeowner's InsuranceChange Payment Information

Gary Mitchell
Office: (540) 578-0178
Cell: (540) 578-0178
Fax: (540) 301-0118
Toll Free: (800) 931-0400
Email Me

Privacy Policy / DMCA Notice / ADA Accessibility


This site is hosted, designed and copyright
© 1994 - 2026 by
Delta Media Group, Inc. -- Patent Pending --
Agency License Information: Massanutten Realty, LLC licensed in the Commonwealth of Virginia since 1986
13733 Currant Loop | MLS# VAPW2133844
This single family home located at 13733 Currant Loop , Gainesville, VA 20155 is currently listed for sale with an asking price of $725,000. This property was built in 2000 and has 3 bedrooms and 4 full baths with 3535 sq. ft. Currant Loop is located in the HERITAGE HUNT subdivision within the PRINCE WILLIAM COUNTY PUBLIC SCHOOLS school district. Search HERITAGE HUNT real estate on www.garywmitchell.com today.