

BEDS3
BATHS3 full 1 partial
SQUARE FEET1,628
MLS#VAFX2336520
STATUSACTIVE
PROPERTY TYPERental - Townhouse
SUBDIVISIONSQUIRREL HILL
SCHOOLFAIRFAX COUNTY PUBLIC SCHOOLS
Property Description
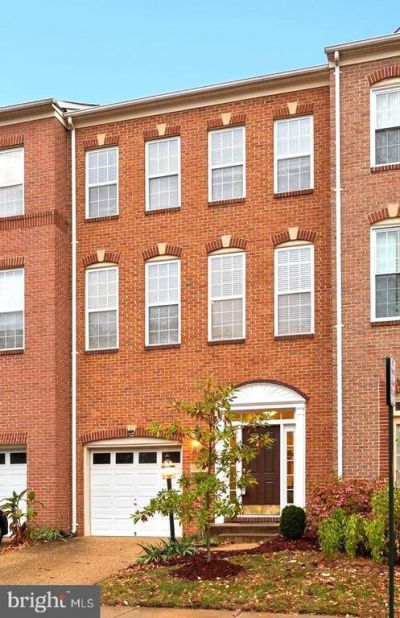
Welcome home! Nestled on a quiet cul-de-sac in the Herndon corridor, this move-in ready home offers privacy, space, and a comfortable layout filled with lots of natural light. Enjoy new LVP flooring in the foyer and throughout the upper level. The kitchen is designed for both everyday cooking and entertaining, featuring a huge walk-in pantry, gas cooktop, and double wall ovens. The washer and dryer are conveniently located upstairs, while a full bath on the lower level and a half bath on the second level adds extra convenience. Out back, the fenced yard provides privacy around the lower-level patio and the spacious upper deck is perfect for relaxing or entertaining. You’re just minutes from Reston Town Center, downtown Herndon, Dulles airport, and several Metro stations, making access to restaurants, shopping, work, and travel a breeze. Available now—come tour it today!
Property Features
Property Type: Rental - Townhouse
Basement: Fully Finished, Rear Entrance, Walkout Level
Basement: Yes
Cooling: Central A/C
Fireplaces: 1
Fuel Type: Natural Gas
Garage: 1 car attached
Heating: Forced Air
Home Style: Colonial
Lot Size: 0.04 Acres
Stories: 3.0
Year Built: 2000
Feature Descriptions
Additional Structures: Above Grade
Appliances: Cooktop, Dishwasher, Disposal, Dryer, Microwave, Oven - Double
Days on Site: 4
Exterior: Brick, Vinyl Siding
Fencing: Fully, Rear, Wood
HOA Fee: $102.00/Monthly
Interior: Breakfast Area, Combination Dining/Living, Crown Moldings, Dining Area, Kitchen - Eat-In, Pantry, Recessed Lighting, Walk-in Closet(s), Window Treatments, Wood Floors
Lot Dimensions: 0.04 Acre(S)
Pet Restrictions: Dogs OK, Case by Case Basis, Number Limit, Size/Weight Restriction
Rent Includes: HOA/Condo Fee
Rooms: Living Room, Dining Room, Primary Bedroom, Bedroom 2,Bedroom 3,Kitchen, Family Room, Foyer, Bathroom 2,Full Bath, Half Bath
Sewer: Public Sewer
SQFT Above Finished: 1628
SQFT Total Finished: 1628
Structure Type: Interior Row/Townhouse
Total Garage/Parking Spaces: 2
Water: Public
Local Schools
School District: FAIRFAX COUNTY PUBLIC SCHOOLS
Listed By / Shown By
Listed By
Agency Name: Samson Properties
Shown By
Agent Name: Gary Mitchell
Agent Phone: (540) 578-0178
Agency Title: Massanutten Realty


Gary Mitchell
Office: (540) 578-0178
Cell: (540) 578-0178
Fax: (540) 301-0118
Toll Free: (800) 931-0400
Email Me

Privacy Policy / DMCA Notice / ADA Accessibility


This site is hosted, designed and copyright
© 1994 - 2026 by
Delta Media Group, Inc. -- Patent Pending --
Agency License Information: Massanutten Realty, LLC licensed in the Commonwealth of Virginia since 1986
13620 Acorn Hunt Place | MLS# VAFX2336520
This property located at 13620 Acorn Hunt Place, Herndon, VA 20171 is currently listed for rent with an asking price of $3,350 / Monthly. Acorn Hunt Place is located within the FAIRFAX COUNTY PUBLIC SCHOOLS school district. Search Herndon real estate on www.garywmitchell.com today.