

BEDS3
BATHS2 full 1 partial
SQUARE FEET1,825
MLS#VAPW2127190
STATUSACTIVE
PROPERTY TYPEResidential - Single Family
SUBDIVISIONPHILLIPS PLAT
SCHOOLPRINCE WILLIAM COUNTY PUBLIC SCHOOLS
Property Description
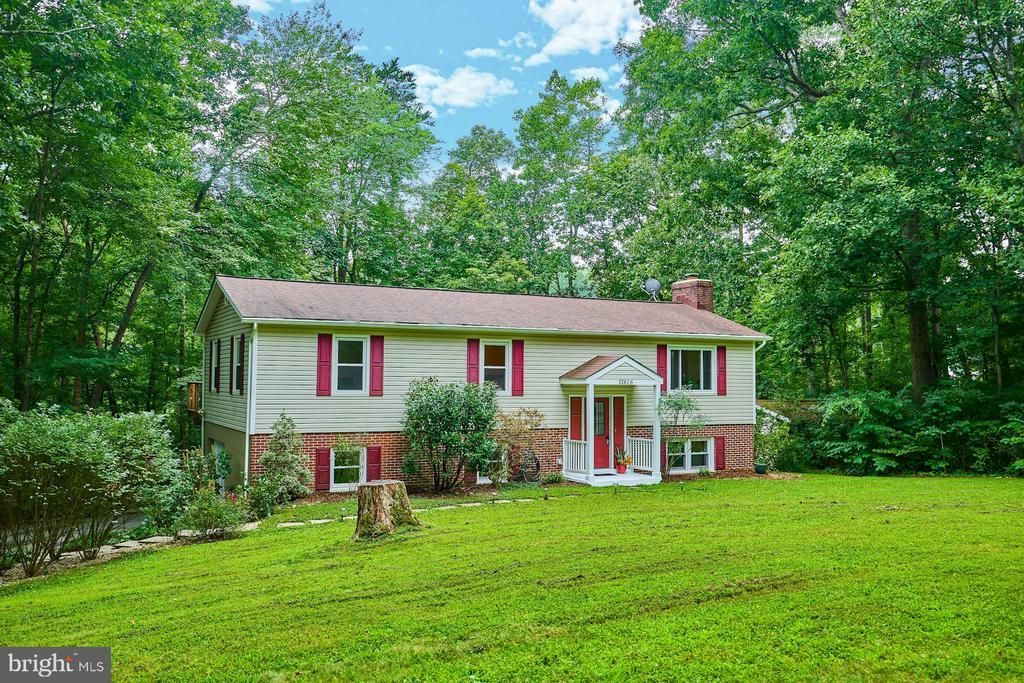
Tucked toward the end of a quiet cul-de-sac on a tree-lined street, this warm and inviting home offers a rare sense of privacy, breathing room, and connection to the outdoors. Lush green lawn and mature surroundings create a welcoming first impression, while the fully fenced backyard feels like your own private retreat. Step outside to a beautiful custom deck, built approximately three years ago, or head to the patio below where a tiki bar and separate lounge area create the perfect setting for summer evenings, entertaining friends, or simply unwinding at the end of the day. There is even space to grow your own vegetables and make the backyard truly your own. Inside, the cozy wood-burning fireplace adds warmth and character, complemented by Andersen windows approximately 12 years old and fresh Sherwin-Williams interior paint completed in August 2026. Some of the many updates include a six-year-old roof with a 50-year transferable warranty, heating and air conditioning replaced in 2023, a high-efficiency water heater, and an updated circuit breaker panel. With no homeowners association, enjoy the freedom to park your RV or boat in your own driveway, along with garage parking. When it is time to get away, multiple rivers, parks, hiking trails, boating, fishing, and outdoor recreation are all within easy reach. This is the kind of home where you can leave the congestion behind, come home to the trees, gather around the fire pit, enjoy an evening on the deck, and look up at the stars. A comfortable, private retreat that feels tucked away while still keeping you connected to everything Northern Virginia has to offer. Total square feet via tax records 2,350
Property Features
Property Type: Residential - Single Family
Basement: Yes
Basement: Connecting Stairway, Outside Entrance, Full, Fully Finished, Walkout Level, Daylight, Full, Heated, Improved
Cooling: Central A/C, Ceiling Fan(s)
Fireplaces: 1
Fuel Type: Electric
Garage: 1
Heating: Heat Pump(s), Humidifier
Home Style: Split Foyer
Lot Size: 1.03 Acres
Roof Type: Asphalt
Stories: 2.0
Taxes: $5,527
Year Built: 1986
Feature Descriptions
Additional Structures: Above Grade, Below Grade
Appliances: Dryer, Washer, Dishwasher, Disposal, Refrigerator, Icemaker, Stove, Oven - Self Cleaning
Days on Site: 9
Electric: Circuit Breakers
Exterior: Combination, Brick, Shingle Siding
Exterior: Satellite Dish, Flood Lights, Gutter System, Exterior Lighting
Fencing: Rear, Fully, Wood
Fireplace: Screen, Wood
Flooring: Luxury Vinyl Plank
Interior: Kitchen - Table Space, Dining Area, Upgraded Countertops, Primary Bath(s), Window Treatments, Wood Floors, Attic
Lot: Front Yard, Rear Yard, SideYard(s), Landscaping
Lot Dimensions: 1.03 Acre(S)
Parking Features: Paved Driveway
Parking Notes: 1 Total Parking Spaces
Pet Restrictions: No Pet Restrictions
Rooms: Living Room, Dining Room, Primary Bedroom, Bedroom 2,Bedroom 3,Kitchen, Family Room, Foyer, Laundry, Recreation Room, Utility Room, Bathroom 2,Primary Bathroom, Half Bath
Sewer: Septic < # of BR
Special View Info: Trees/Woods, Garden/Lawn
SQFT Above Finished: 1175
SQFT Below Finished: 650
SQFT Total Finished: 1825
Structure Type: Detached
Total Garage/Parking Spaces: 1
Utilities: Cable TV Available
Water: Filter, Well, Private
Windows: Energy Efficient
Room Sizes
Kitchen: 14 x 11 Level - Main
Dining Room: 11 x 10 Level - Main
Bedroom 3: 11 x 10 Level - Main
Bedroom 2: 18 x 11 Level - Main
Primary Bedroom: 14 x 11 Level - Main
Primary Bathroom: 7 x 6 Level - Main
Half Bath: 7 x 5 Level - Lower 1
Laundry: 17 x 9 Level - Lower 1
Living Room: 18 x 11 Level - Main
Half Bath: 8 x 5 Level - Main
Foyer: 6 x 4 Level - Main
Family Room: 22 x 15 Level - Lower 1
Utility Room: 7 x 4 Level - Lower 1
Local Schools
High School: CHARLES J. COLGAN SENIOR
Middle School: BENTON
Elementary School: COLES
School District: PRINCE WILLIAM COUNTY PUBLIC SCHOOLS
Listed By / Shown By
Listed By
Agency Name: EXP Realty, LLC
Shown By
Agent Name: Gary Mitchell
Agent Phone: (540) 578-0178
Agency Title: Massanutten Realty

Estimate Your Payment
Estimated Payment
$ 3,660.98 per month $3,016.94 Principal & Interest $460.58 Property Tax $183.46 Homeowner's InsuranceChange Payment Information

Gary Mitchell
Office: (540) 578-0178
Cell: (540) 578-0178
Fax: (540) 301-0118
Toll Free: (800) 931-0400
Email Me

Privacy Policy / DMCA Notice / ADA Accessibility


This site is hosted, designed and copyright
© 1994 - 2026 by
Delta Media Group, Inc. -- Patent Pending --
Agency License Information: Massanutten Realty, LLC licensed in the Commonwealth of Virginia since 1986
13606 Waylon Lane | MLS# VAPW2127190
This single family home located at 13606 Waylon Lane, Manassas, VA 20112 is currently listed for sale with an asking price of $629,000. This property was built in 1986 and has 3 bedrooms and 2 full and 1 partial baths with 1825 sq. ft. Waylon Lane is located in the PHILLIPS PLAT subdivision within the PRINCE WILLIAM COUNTY PUBLIC SCHOOLS school district. Search PHILLIPS PLAT real estate on www.garywmitchell.com today.