

BEDS2
BATHS1 full
SQUARE FEET889
MLS#VAFX2335342
STATUSACTIVE
PROPERTY TYPERental - Townhouse
SUBDIVISIONPONDS AT CLIFTON
SCHOOLFAIRFAX COUNTY PUBLIC SCHOOLS
Property Description
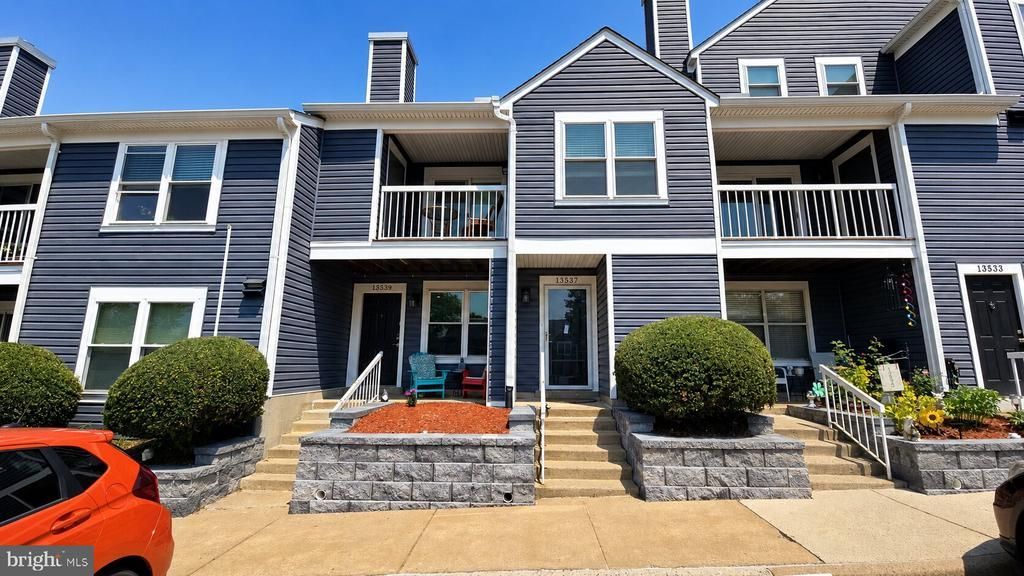
Welcome home to this updated and move-in-ready condo in the sought-after Ponds of Clifton community! The open floor plan makes excellent use of the space, featuring a bright and spacious living area with luxury vinyl plank flooring, a cozy fireplace, and plenty of room for a dining area. The updated kitchen features granite countertops, modern cabinetry, and a breakfast bar for additional seating. Two spacious bedrooms are located on opposite sides of the condo for added privacy, and in-unit laundry provides everyday convenience. Recent exterior improvements include newer windows, siding, gutters, and roof, along with an updated front door. The home also includes an assigned parking space. Residents of The Ponds of Clifton enjoy access to community amenities including an outdoor pool, tennis courts, playground, clubhouse, and more. Conveniently located across from shopping, groceries, restaurants, banks, and everyday essentials, with easy access to Route 28, Route 29, Fairfax County Parkway, and I-66. A comfortable, convenient home in a fantastic commuter-friendly location!
Property Features
Property Type: Rental - Townhouse
Cooling: Central A/C
Fireplaces: 1
Fuel Type: Electric
Heating: Heat Pump(s)
Home Style: Traditional
Lot Size: 0.00 Acre(S)
Stories: 2.0
Year Built: 1989
Feature Descriptions
Additional Structures: Above Grade, Below Grade
Appliances: Built-In Microwave, Dishwasher, Oven/Range - Electric, Washer/Dryer Stacked, Refrigerator
Community Amenities: Basketball Courts, Common Grounds, Jog/Walk Path, Pool - Outdoor, Tot Lots/Playground
Condo/Coop Fee: $320.00/Monthly
Days on Site: 10
Exterior: Vinyl Siding
Flooring: Luxury Vinyl Plank, Carpet
Interior: Floor Plan - Open, Dining Area, Combination Kitchen/Living
Lot Dimensions: 0.00 Acre(S)
Parking Features: Parking Lot, Assigned
Pet Restrictions: No Pet Restrictions
Sewer: Public Sewer
SQFT Above Finished: 889
SQFT Total Finished: 889
Structure Type: Interior Row/Townhouse
Water: Public
Local Schools
High School: CENTREVILLE
School District: FAIRFAX COUNTY PUBLIC SCHOOLS
Listed By / Shown By
Listed By
Agency Name: Benchmark Property Management
Shown By
Agent Name: Gary Mitchell
Agent Phone: (540) 578-0178
Agency Title: Massanutten Realty


Gary Mitchell
Office: (540) 578-0178
Cell: (540) 578-0178
Fax: (540) 301-0118
Toll Free: (800) 931-0400
Email Me

Privacy Policy / DMCA Notice / ADA Accessibility


This site is hosted, designed and copyright
© 1994 - 2026 by
Delta Media Group, Inc. -- Patent Pending --
Agency License Information: Massanutten Realty, LLC licensed in the Commonwealth of Virginia since 1986
13537 Orchard Drive, Unit 3537 | MLS# VAFX2335342
This property located at 13537 Orchard Drive, Unit 3537, Clifton, VA 20124 is currently listed for rent with an asking price of $2,200 / Monthly. Orchard Drive, Unit 3537 is located within the FAIRFAX COUNTY PUBLIC SCHOOLS school district. Search Clifton real estate on www.garywmitchell.com today.