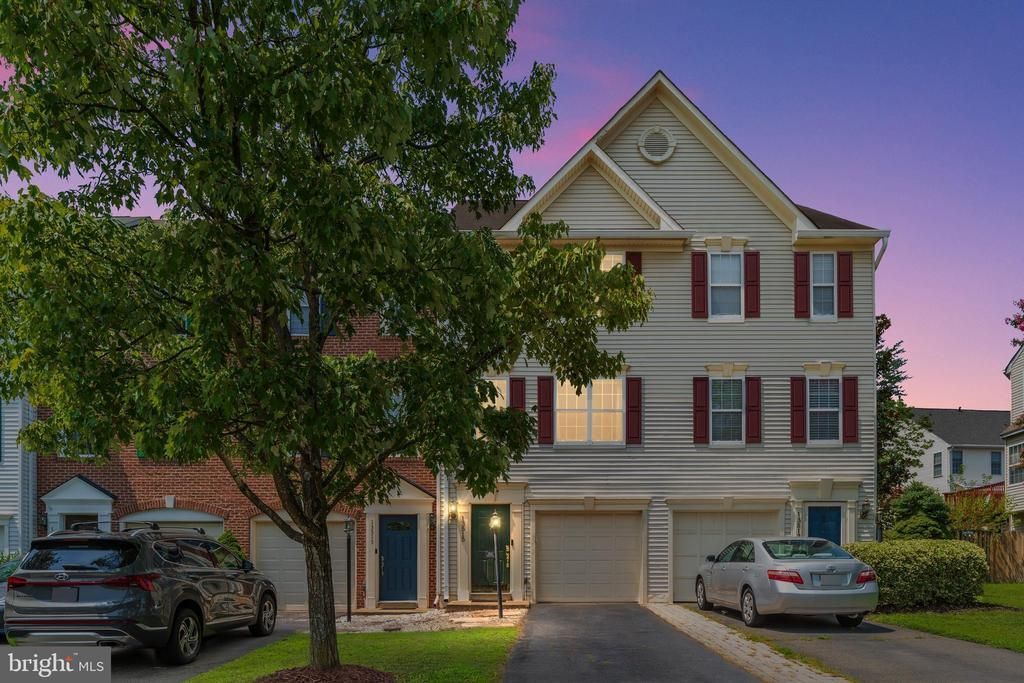


BEDS2
BATHS2 full 1 partial
SQUARE FEET1,528
MLS#VAPW2127908
STATUSACTIVE
PROPERTY TYPEResidential - Townhouse
SUBDIVISIONKINGSBROOKE
SCHOOLPRINCE WILLIAM COUNTY PUBLIC SCHOOLS
Property Description
THIS IS THE ONE! Discover the charm of this beautifully maintained townhouse nestled in the desirable Kingsbrooke community. With its transitional architectural style and a generous 1,528 square feet of living space, this home offers a perfect blend of comfort and modern elegance. Step inside to find an inviting open floor plan that seamlessly connects the living, dining, and kitchen areas. The heart of the home features upgraded countertops, stainless steel appliances, and an eat-in kitchen with a spacious island, perfect for casual dining or entertaining guests. Crown moldings and hardwood floors add a touch of sophistication, while the breakfast area invites sunlight, creating a warm and welcoming atmosphere. This townhouse boasts two well-appointed bedrooms, each designed for relaxation and tranquility. The primary suite includes a luxurious en-suite bathroom, ensuring a private retreat at the end of the day. With a total of 2.5 bathrooms, convenience is at your fingertips. Enjoy the flex space as you make it into any room you desire. Venture outside to enjoy your own outdoor oasis. The deck and patio provide ample space for al fresco dining or simply unwinding while surrounded by the serene views of trees and woods. The community amenities elevate your lifestyle, featuring a sparkling outdoor pool, tennis courts, and well-maintained picnic areas. The clubhouse serves as a hub for social gatherings, fostering a sense of community among neighbors. Kingsbrooke is not just a place to live; it's a vibrant community that offers a wealth of benefits. Residents enjoy easy access to local parks, perfect for weekend picnics or leisurely strolls. The neighborhood is known for its excellent public services, ensuring a safe and well-maintained environment. With an attached garage and additional driveway parking, and parking space convenience is key. The community association takes care of management, common area maintenance, snow removal, and trash services, allowing you to focus on enjoying your new home. This townhouse is more than just a property; it's a lifestyle choice in a community that values connection, recreation, and comfort. Don't miss the opportunity to make this charming residence your own and experience all that Kingsbrooke has to offer!
Property Features
Property Type: Residential - Townhouse
Basement: Yes
Basement: Connecting Stairway, Full, Rear Entrance, Walkout Stairs
Cooling: Central A/C
Fuel Type: Natural Gas
Garage: 1
Heating: Forced Air
Home Style: Transitional
Lot Size: 0.03 Acres
Stories: 3.0
Taxes: $4,299
Year Built: 1998
Feature Descriptions
Additional Structures: Above Grade, Below Grade
Appliances: Built-In Microwave, Dishwasher, Disposal, Exhaust Fan, Icemaker, Oven/Range - Electric, Refrigerator, Stainless Steel Appliances, Water Heater
Community Amenities: Common Grounds, Picnic Area, Pool - Outdoor, Swimming Pool, Tennis Courts, Tot Lots/Playground, Club House
Days on Site: 14
Fencing: Rear
Flooring: Ceramic Tile, Hardwood
HOA Fee: $80.00/Monthly
Interior: Breakfast Area, Combination Kitchen/Dining, Crown Moldings, Floor Plan - Open, Kitchen - Eat-In, Kitchen - Island, Kitchen - Table Space, Primary Bath(s), Upgraded Countertops, Wood Floors
Lot Dimensions: 0.03 Acre(S)
Parking Features: Paved Driveway
Parking Notes: 1 Total Parking Spaces
Pet Restrictions: No Pet Restrictions
Sewer: Public Sewer
Special View Info: Trees/Woods
SQFT Above Finished: 1152
SQFT Below Finished: 376
SQFT Total Finished: 1528
Structure Type: Interior Row/Townhouse
Total Garage/Parking Spaces: 1
Water: Public
Local Schools
High School: PATRIOT
Middle School: GAINESVILLE
Elementary School: BRISTOW RUN
School District: PRINCE WILLIAM COUNTY PUBLIC SCHOOLS
Listed By / Shown By
Listed By
Agency Name: Johnston and Rhodes Real Estate
Shown By
Agent Name: Gary Mitchell
Agent Phone: (540) 578-0178
Agency Title: Massanutten Realty

Estimate Your Payment
Estimated Payment
$ 2,749.64 per month $2,254.31 Principal & Interest $358.25 Property Tax $137.08 Homeowner's InsuranceChange Payment Information

Gary Mitchell
Office: (540) 578-0178
Cell: (540) 578-0178
Fax: (540) 301-0118
Toll Free: (800) 931-0400
Email Me

Privacy Policy / DMCA Notice / ADA Accessibility


This site is hosted, designed and copyright
© 1994 - 2026 by
Delta Media Group, Inc. -- Patent Pending --
Agency License Information: Massanutten Realty, LLC licensed in the Commonwealth of Virginia since 1986
13515 Colesmire Gate Way | MLS# VAPW2127908
This townhouse located at 13515 Colesmire Gate Way, Bristow, VA 20136 is currently listed for sale with an asking price of $470,000. This property was built in 1998 and has 2 bedrooms and 2 full and 1 partial baths with 1528 sq. ft. Colesmire Gate Way is located in the KINGSBROOKE subdivision within the PRINCE WILLIAM COUNTY PUBLIC SCHOOLS school district. Search KINGSBROOKE real estate on www.garywmitchell.com today.