

BEDS1
BATHS1 full
SQUARE FEET1,070
MLS#VAAX2068238
STATUSACTIVE
PROPERTY TYPERental - Condominium
SUBDIVISIONPARKSIDE AT ALEXANDRIA
SCHOOLALEXANDRIA CITY PUBLIC SCHOOLS
Property Description
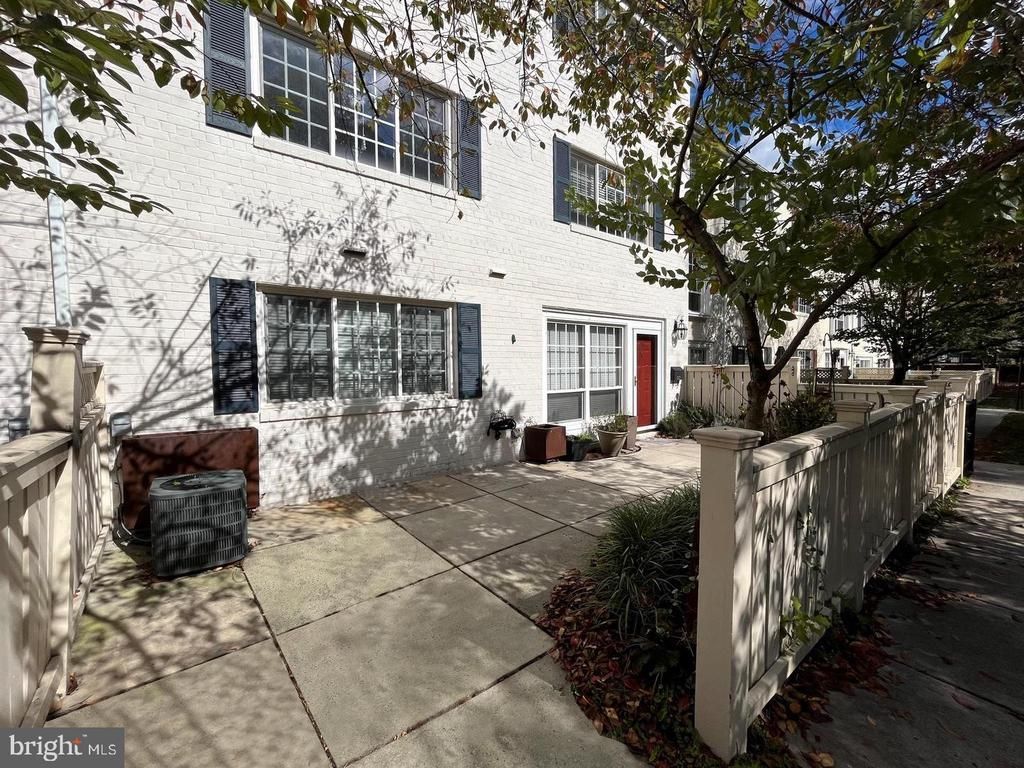
Don't miss this opportunity to be part of the Parkside at Alexandria Community! Recently updated 1 bedroom and 1 bath open floor plan unit with almost 1100 square feet. Updated kitchen with quartz counters and separate laundry room with full size washer and dryer plus storage! Newly installed LVT plank flooring throughout. Spacious bedroom has a walk-in closet with built-ins. Large front patio with lots of plantings for relaxing and entertaining and looks to the beautiful courtyard. Amenities include an outdoor pool, exercise room and clubhouse. Easy access to 395, 495, DCA and the Pentagon. Up to 2 Parking permits included and lots of guest parking.
Property Features
Property Type: Rental - Condominium
Cooling: Central A/C, Ceiling Fan(s)
Fuel Type: Natural Gas
Heating: Forced Air
Home Style: Colonial
Lot Size: 0.00 Acre(S)
Stories: 1.0
Year Built: 1963
Feature Descriptions
Additional Structures: Above Grade, Below Grade
Appliances: Built-In Microwave, Dishwasher, Disposal, Exhaust Fan, Refrigerator, Icemaker, Washer, Dryer, Stove
Building Name: PARKSIDE AT ALEXANDRIA
Community Amenities: Exercise Room, Pool - Outdoor
Condo/Coop Fee: $0.00/Monthly
Days on Site: 1
Exterior: Brick
Flooring: Laminate Plank
Interior: Ceiling Fan(s), Combination Dining/Living, Floor Plan - Open, Upgraded Countertops, Walk-in Closet(s)
Lot Dimensions: 0.00 Acre(S)
Pet Restrictions: Case by Case Basis
Rent Includes: Common Area Maintenance, Trash Removal
Sewer: Public Sewer
SQFT Above Finished: 1070
SQFT Total Finished: 1070
Structure Type: Unit/Flat/Apartment
Total Garage/Parking Spaces: 1
Water: Public
Local Schools
School District: ALEXANDRIA CITY PUBLIC SCHOOLS
Listed By / Shown By
Listed By
Agency Name: Samson Properties
Shown By
Agent Name: Gary Mitchell
Agent Phone: (540) 578-0178
Agency Title: Massanutten Realty


Gary Mitchell
Office: (540) 578-0178
Cell: (540) 578-0178
Fax: (540) 301-0118
Toll Free: (800) 931-0400
Email Me

Privacy Policy / DMCA Notice / ADA Accessibility


This site is hosted, designed and copyright
© 1994 - 2026 by
Delta Media Group, Inc. -- Patent Pending --
Agency License Information: Massanutten Realty, LLC licensed in the Commonwealth of Virginia since 1986
1337 N Van Dorn Street | MLS# VAAX2068238
This property located at 1337 N Van Dorn Street , Alexandria, VA 22304 is currently listed for rent with an asking price of $2,200 / Monthly. N Van Dorn Street is located within the ALEXANDRIA CITY PUBLIC SCHOOLS school district. Search Alexandria real estate on www.garywmitchell.com today.