

BEDS3
BATHS3 full 1 partial
SQUARE FEET2,400
MLS#VAPW2127316
STATUSACTIVE UNDER CONTRACT
PROPERTY TYPEResidential - Townhouse
SUBDIVISIONBELMONT BAY
SCHOOLPRINCE WILLIAM COUNTY PUBLIC SCHOOLS
Property Description
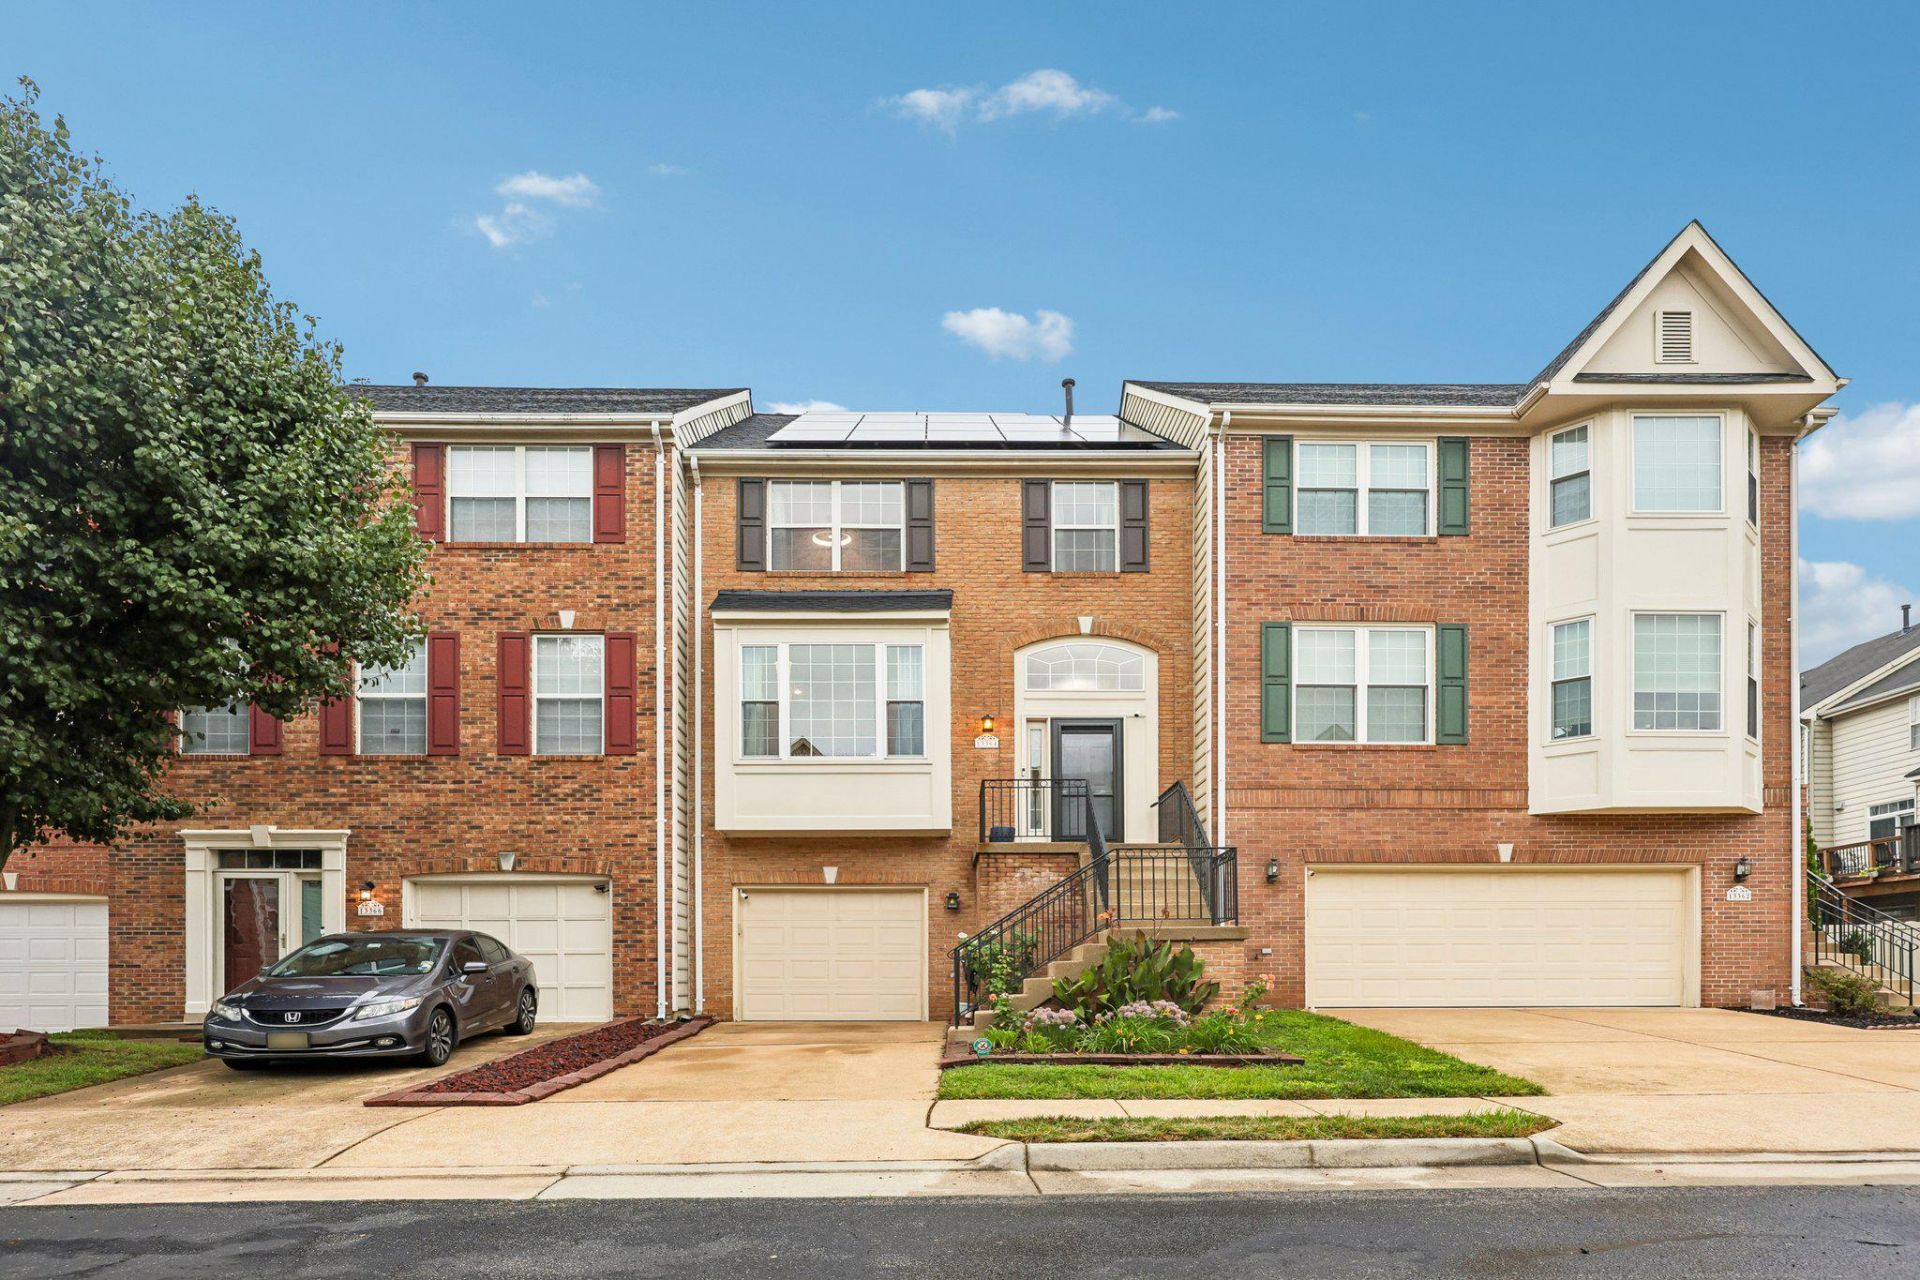
Gorgeous townhome in Belmont Bay with a 3.75% assumable FHA loan!! This commuter’s dream is walking distance to the Woodbridge VRE. It features 3 bedrooms, 3.5 bathrooms, fresh paint, a fully finished walk-out basement and hardwood floors throughout the main and upper levels. The main level features a light-filled living/dining area with a double-sided fireplace. The kitchen comes equipped with granite counters, an island, stainless appliances, recessed lighting, pendant lights and tons of storage. The upper level features a spacious owner’s suite with a walk-in closet and an ensuite bathroom. Two additional bedrooms and an additional full bath complete the space. The walk-out basement has a separate rear entrance, a spacious recreation room with porcelain tile, a fireplace and a full bathroom – perfect for out-of-town guests, multi-generational living and/or working from home. Choose your commute: I-95, the VRE, commuter lots, 123 or Route 1. All are designed to get you to Fort Belvoir, Quantico (with a reverse commute!), Crystal City, the Pentagon, DC and surrounding areas with ease. Add the fact that you’re minutes to the marina and are surrounded by miles of walking trails, and you have a home to enjoy for years to come! Roof replaced 2023 – HVAC replaced 2024 – solar panels 2024 – all appliances less than 5 years old (stove 2025, refrigerator 2023, washer 2022) – new front door, living room window, kitchen sliding glass doors, kitchen window replaced and basement sliding glass doors -- freshly painted kitchen cabinets -- recessed lighting on the main and basement levels, water heater and dryer all installed within the last 7 years.
Property Features
Property Type: Residential - Townhouse
Basement: Fully Finished, Garage Access, Walkout Level, Windows, Rear Entrance
Basement: Yes
Cooling: Central A/C
Fireplaces: 2
Fuel Type: Natural Gas
Garage: 1
Heating: Central, Forced Air
Home Style: Colonial
Lot Size: 0.04 Acres
Roof Type: Architectural Shingle
Stories: 3.0
Taxes: $5,621
Year Built: 1998
Feature Descriptions
Additional Structures: Above Grade, Below Grade
Appliances: Dishwasher, Disposal, Dryer, Exhaust Fan, Oven/Range - Gas, Refrigerator, Stainless Steel Appliances, Washer, Water Heater
Community Amenities: Common Grounds, Jog/Walk Path, Pool - Outdoor, Tennis Courts, Tot Lots/Playground, Pickleball Courts
Days on Site: 20
Exterior: Brick Front, Mixed, Vinyl Siding
Fencing: Rear
Fireplace: Double Sided, Gas/Propane
HOA Fee: $121.00/Monthly
Interior: Breakfast Area, Family Room Off Kitchen, Kitchen - Island, Walk-in Closet(s), Wood Floors
Lot Dimensions: 0.04 Acre(S)
Parking Features: Concrete Driveway, Paved Driveway
Parking Notes: 2 Total Parking Spaces
Sewer: Public Sewer
SQFT Above Finished: 1760
SQFT Below Finished: 640
SQFT Total Finished: 2400
Structure Type: Interior Row/Townhouse
Total Garage/Parking Spaces: 2
Water: Public
Windows: Bay/Bow
Local Schools
High School: FREEDOM
Middle School: FRED M. LYNN
Elementary School: BELMONT
School District: PRINCE WILLIAM COUNTY PUBLIC SCHOOLS
Listed By / Shown By
Listed By
Agency Name: Samson Properties
Shown By
Agent Name: Gary Mitchell
Agent Phone: (540) 578-0178
Agency Title: Massanutten Realty

Estimate Your Payment
Estimated Payment
$ 3,597.58 per month $2,949.79 Principal & Interest $468.42 Property Tax $179.38 Homeowner's InsuranceChange Payment Information

Gary Mitchell
Office: (540) 578-0178
Cell: (540) 578-0178
Fax: (540) 301-0118
Toll Free: (800) 931-0400
Email Me

Privacy Policy / DMCA Notice / ADA Accessibility


This site is hosted, designed and copyright
© 1994 - 2026 by
Delta Media Group, Inc. -- Patent Pending --
Agency License Information: Massanutten Realty, LLC licensed in the Commonwealth of Virginia since 1986
13364 Ferry Landing Lane | MLS# VAPW2127316
This townhouse located at 13364 Ferry Landing Lane, Woodbridge, VA 22191 is currently listed for sale with an asking price of $615,000. This property was built in 1998 and has 3 bedrooms and 3 full and 1 partial baths with 2400 sq. ft. Ferry Landing Lane is located in the BELMONT BAY subdivision within the PRINCE WILLIAM COUNTY PUBLIC SCHOOLS school district. Search BELMONT BAY real estate on www.garywmitchell.com today.