

BEDS2
BATHS2 full
SQUARE FEET1,102
MLS#VAFX2321370
STATUSACTIVE
PROPERTY TYPEResidential - Condominium
SUBDIVISIONSTONEGATE AT FAIRCREST
SCHOOLFAIRFAX COUNTY PUBLIC SCHOOLS
Property Description
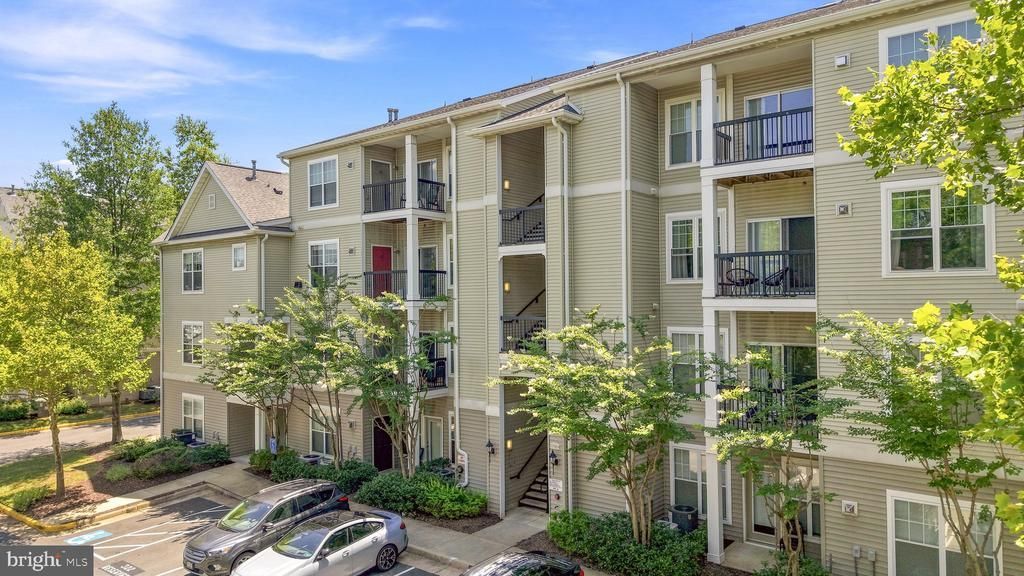
SELLER OFFERING CLOSING COST ASSISTANCE! **Open House August 15th from 11-1! Please use the following code for front gate 41741260** Welcome to 13363-K Connor Drive, a bright and spacious third-floor condo in the sought after gated community of Stonegate at Faircrest. One of this home's standout features is the PRIVATE DETACHED GARAGE AND DEDICATED DRIVEWAY PARKING — a rare find in Northern Virginia condo living. Inside, the open floor plan offers a spacious living and dining area, kitchen with ample cabinetry and peninsula seating, a private balcony with peaceful tree-lined views, and a separate office nook that's perfect for working from home without giving up a bedroom. The primary suite features a walk-in closet and private bath, while the second bedroom and full bath offer plenty of flexibility for guests or additional living space. Even better, the community pool is just steps away! Stonegate at Faircrest also offers a clubhouse, fitness center, business center and playground. Conveniently located near Routes 28, 29 and 50, I-66, Fairfax County Parkway, shopping, dining and park-and-ride options to the Vienna Metro. Don't miss the opportunity to enjoy gated community living with a private garage, dedicated driveway parking, and seller-paid closing cost assistance!
Property Features
Property Type: Residential - Condominium
Cooling: Central A/C
Fireplaces: 1
Fuel Type: Natural Gas
Garage: 1
Heating: Forced Air
Home Style: Traditional
Stories: 1.0
Taxes: $4,433
Year Built: 2002
Feature Descriptions
Additional Structures: Above Grade, Below Grade
Appliances: Built-In Microwave, Dishwasher, Disposal, Dryer, Washer, Stove, Refrigerator, Exhaust Fan
Community Amenities: Club House, Community Center, Gated Community, Pool - Outdoor, Recreational Center, Security, Tot Lots/Playground
Condo/Coop Fee: $568.00/Monthly
Days on Site: 68
Exterior: Stone, Vinyl Siding
Flooring: Carpet, Ceramic Tile
Interior: Breakfast Area, Combination Dining/Living, Dining Area, Floor Plan - Open, Primary Bath(s), Recessed Lighting, Ceiling Fan(s), Sprinkler System, Walk-in Closet(s)
Parking Features: Concrete Driveway
Parking Notes: 2 Total Parking Spaces
Pet Restrictions: Number Limit
Sewer: Public Sewer
SQFT Above Finished: 1102
SQFT Total Finished: 1102
Structure Type: Unit/Flat/Apartment
Total Garage/Parking Spaces: 2
Water: Public
Local Schools
School District: FAIRFAX COUNTY PUBLIC SCHOOLS
Listed By / Shown By
Listed By
Agency Name: Samson Properties
Shown By
Agent Name: Gary Mitchell
Agent Phone: (540) 578-0178
Agency Title: Massanutten Realty

Estimate Your Payment
Estimated Payment
$ 2,328.32 per month $1,846.62 Principal & Interest $369.42 Property Tax $112.29 Homeowner's InsuranceChange Payment Information

Gary Mitchell
Office: (540) 578-0178
Cell: (540) 578-0178
Fax: (540) 301-0118
Toll Free: (800) 931-0400
Email Me

Privacy Policy / DMCA Notice / ADA Accessibility


This site is hosted, designed and copyright
© 1994 - 2026 by
Delta Media Group, Inc. -- Patent Pending --
Agency License Information: Massanutten Realty, LLC licensed in the Commonwealth of Virginia since 1986
13363 K Connor Drive, Unit K | MLS# VAFX2321370
This condo located at 13363 K Connor Drive, Unit K, Centreville, VA 20120 is currently listed for sale with an asking price of $385,000. This property was built in 2002 and has 2 bedrooms and 2 full baths with 1102 sq. ft. K Connor Drive, Unit K is located in the STONEGATE AT FAIRCREST subdivision within the FAIRFAX COUNTY PUBLIC SCHOOLS school district. Search STONEGATE AT FAIRCREST real estate on www.garywmitchell.com today.