

BEDS3
BATHS3 full
SQUARE FEET2,346
MLS#932712
STATUSActive
PROPERTY TYPEResidential - Single Family
SUBDIVISIONNorthgate
Property Description
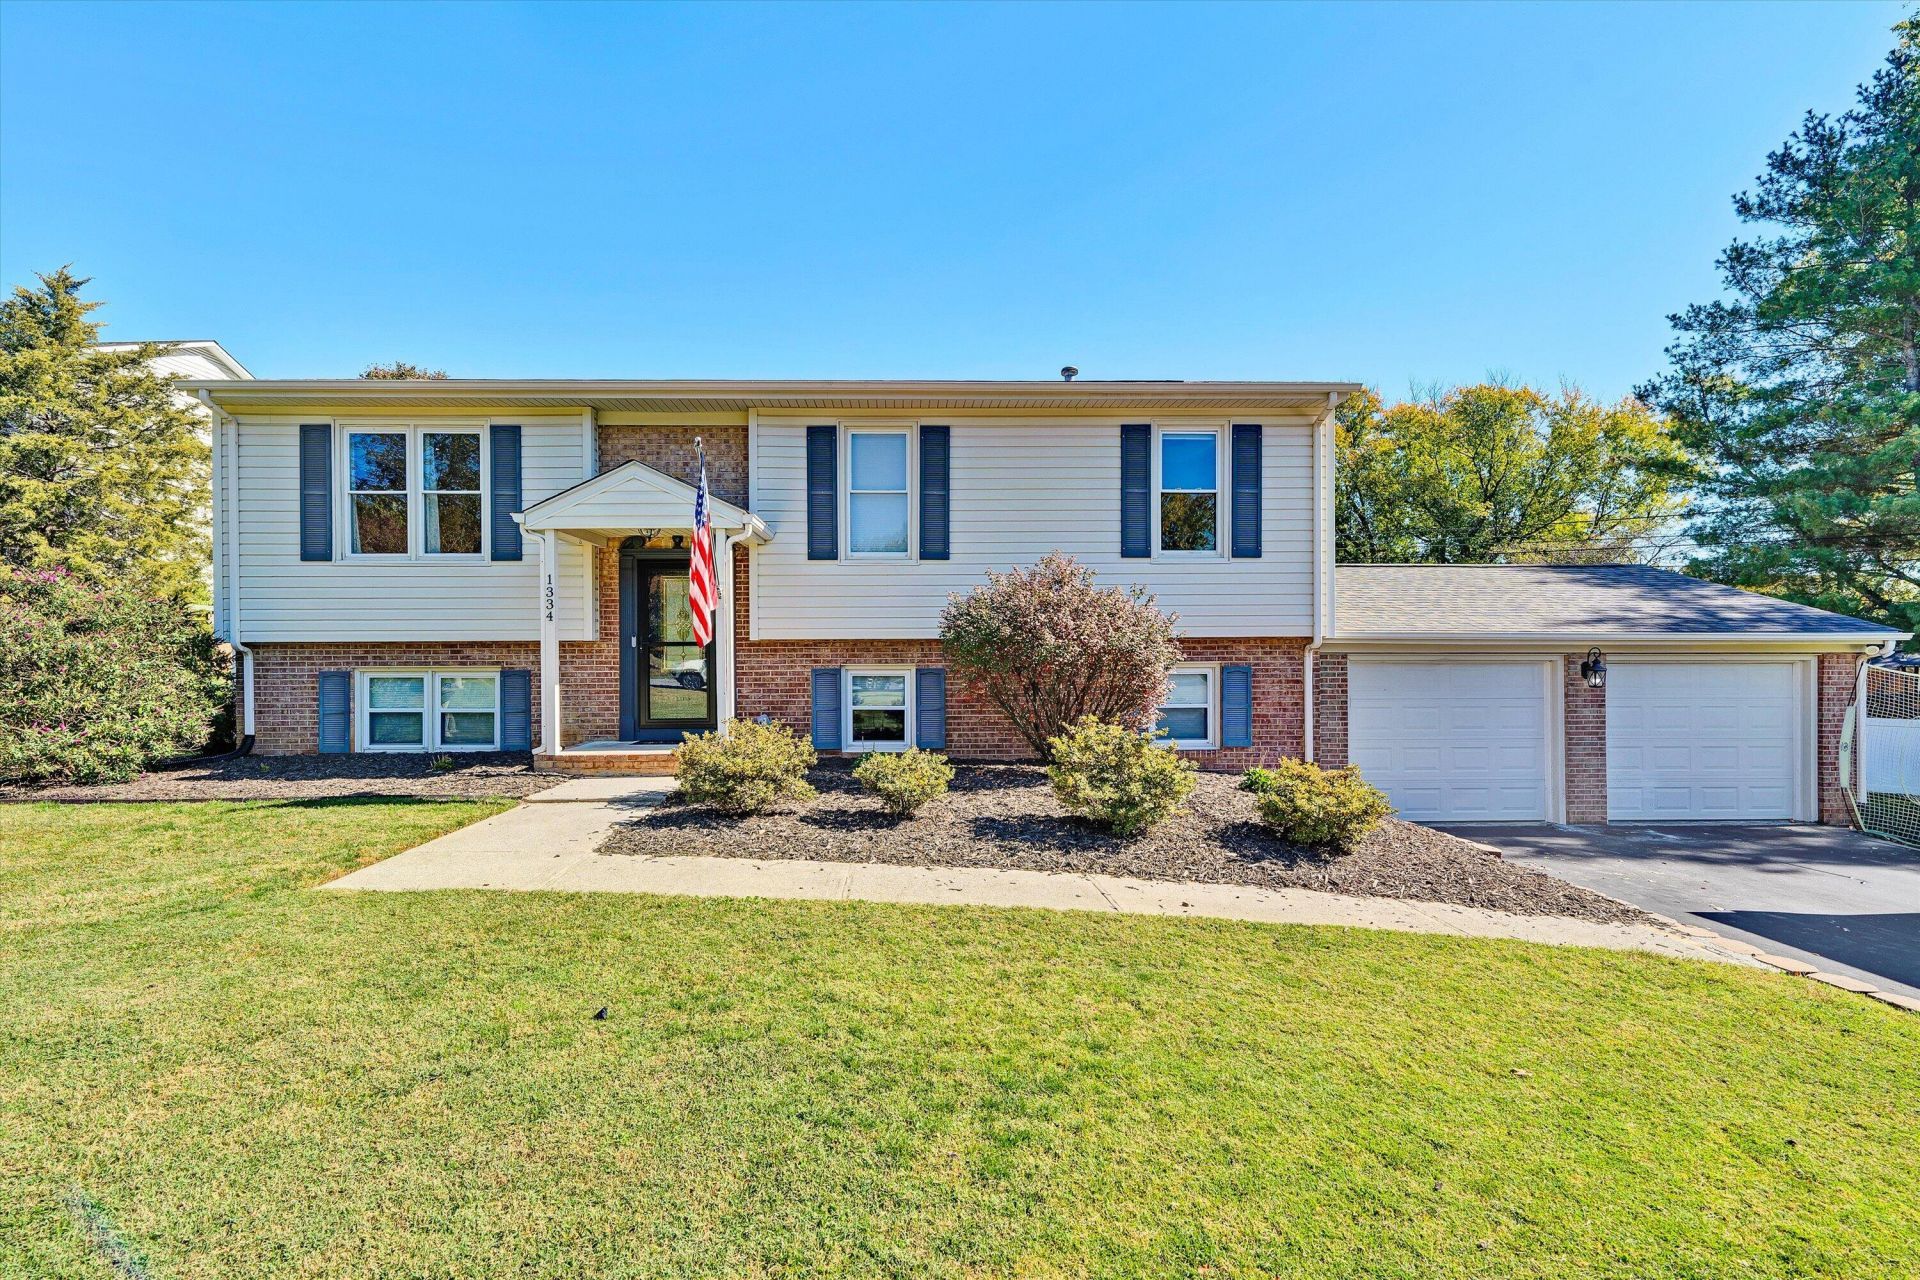
Step inside and fall in love with this beautifully updated home, where modern style meets comfortable living! The gorgeouskitchen is the heart of the home, featuring an abundance of cabinetry, an oversized island, quartz countertops, and stainless appliances. The open-concept designflows seamlessly into the family room, creating the perfect space for everyday living and entertaining. This level also offers a bright sunroom and two bedrooms,including one with an en suite bath. The lower level provides even more versatile living space, with a spacious recreation room that could easily serve as a fourthbedroom if needed. An additional bedroom, generous laundry/workroom and ample walk in closet space add to the homes functionality and storage options.Outside enjoy a fully fenced backyard, plus an expansive side yard with a storage shed-offering plenty of room for outdoor activities, gardening or extra storage with updates throughout and major improvements already taken care of, this home is truly move-in ready! Enjoy peace of mind with a brand NEW roof, HVAC system and hot water heater, all installedin 2026.
Property Features
Property Type: Residential - Single Family
Cooling: Central Air
Heating: Heat Pump Gas
Home Style: Raised Ranch
Lot Size: 0.39 Acres
Stories: 1.0
Taxes: $3,940
Year Built: 1985
Amenities
Ceiling Fan(s)
Storage
Walk-In Closet(s)
Sunroom
Feature Descriptions
Appliances: Dishwasher, Microwave Oven (Built In), Electric Range
Days on Site: 13
Exterior: Brick, Vinyl Siding
Floor: Carpet, Vinyl, Wood
Lot: Cul-De-Sac
Lot Dimensions: 0.39 acre(s)
Miscellaneous Features: Cable TV, Cul-De-Sac, Paved Road, Underground Util
Porch: Deck, Patio
Sewer: Public Sewer
Water: Public
Window: Tilt-In
Local Schools
High School: Northside
Middle School: Northside
Elementary School: Burlington
Listed By / Shown By
Listed By
Agency Name: MKB, REALTORS®
Shown By
Agent Name: Gary Mitchell
Agent Phone: (540) 578-0178
Agency Title: Massanutten Realty

Estimate Your Payment
Estimated Payment
$ 2,592.52 per month $2,134.40 Principal & Interest $328.33 Property Tax $129.79 Homeowner's InsuranceChange Payment Information

Gary Mitchell
Office: (540) 578-0178
Cell: (540) 578-0178
Fax: (540) 301-0118
Toll Free: (800) 931-0400
Email Me

Privacy Policy / DMCA Notice / ADA Accessibility


This site is hosted, designed and copyright
© 1994 - 2026 by
Delta Media Group, Inc. -- Patent Pending --
Agency License Information: Massanutten Realty, LLC licensed in the Commonwealth of Virginia since 1986
1334 Gates Cir | MLS# 932712
This single family home located at 1334 Gates Cir, Roanoke, VA 24019 is currently listed for sale with an asking price of $445,000. This property was built in 1985 and has 3 bedrooms and 3 full baths with 2346 sq. ft. Gates Cir is located in the Northgate subdivision. Search Northgate real estate on www.garywmitchell.com today.