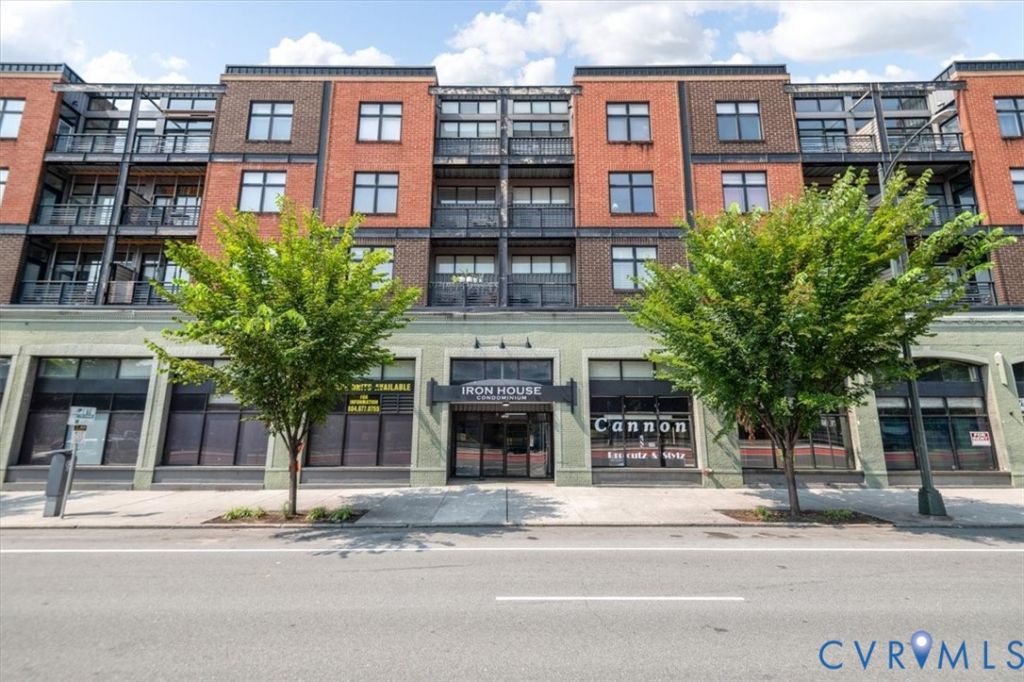


BEDS2
BATHS2 full
SQUARE FEET1,054
MLS#2620837
STATUSActive
PROPERTY TYPEResidential - Condominium
SUBDIVISIONIronhouse Place Condominiums
Property Description
This wonderful loft-style condo is convenietly located in the heart of VCU with great walkability to restaurants, shopping, coffee shops, and the Siegel Center. This lovely place has all the comforts you need in this loft-like condo! Situated on the top level of Ironhouse Condominiums, this two bedroom, two bathroom unit has high ceilings, floor-to-ceiling windows with a transom and a balcony with incredible views to enjoy the city's vibe from your balcony. The kitchen is sophisticatedly appointed with granite counter and stainless appliances, all open to the living area, with built-ins and lots of natrual light! The primary suite exits to the balcony, has a walk-in closet, and a wonderful spa-like bathroom! The second bedroom has a large closet as well, along with access to the adjacent full bathroom. This unit is move-in ready and waiting for you! This building has a secure entry, secure covered parking and the fees include so much more, to include water, sewer, trash, and internet!
Property Features
Property Type: Residential - Condominium
Basement: Yes
Basement: Partial
Cooling: Central Air
Garage: 1 car attached
Heating: Electric
Home Style: Low Rise
Roof Type: Flat
Stories: 1.0
Taxes: $0
Year Built: 1915
Feature Descriptions
Appliances: Electric Water Heater
Community Features: Park
Days on Site: 34
Disability Features:: Accessible Elevator Installed
Door Features: Insulated Doors, Sliding Doors
Exterior: Lighting
Exterior: Brick, Block, Drywall, Mixed
Fencing: None
Floor Features: Laminate, Tile, Wood
HOA Fee: 564/ Monthly
Interior: Bedroom on Main Level, En Suite Bathroom, Full Bath on Main Level
Parcel#: W0000615100
Parking: Assigned, Attached, Covered, Direct Access, Garage, Garage Door Opener, Off Street
Patio/Porch: Balcony
Sewer: Public Sewer
Special View Info: City
Water: Public
Window: Screens
Room Sizes
Laundry: 11.0 x 4.0 Level - First
Primary Bedroom: 13.0 x 13.0 Level - First
Living Room: 21.0 x 11.0 Level - First
Bedroom 2: 13.0 x 12.0 Level - First
Kitchen: 11.0 x 9.0 Level - First
Foyer: 11.0 x 5.0 Level - First
Local Schools
High School: Thomas Jefferson
Middle School: Albert Hill
Elementary School: Fox
Listed By / Shown By
Listed By
Agency Name: Joyner Fine Properties
Shown By
Agent Name: Gary Mitchell
Agent Phone: (540) 578-0178
Agency Title: Massanutten Realty

Estimate Your Payment
Estimated Payment
$ 1,348.34 per month $1,271.05 Principal & Interest $0.00 Property Tax (data not provided by mls) $77.29 Homeowner's InsuranceChange Payment Information

Gary Mitchell
Office: (540) 578-0178
Cell: (540) 578-0178
Fax: (540) 301-0118
Toll Free: (800) 931-0400
Email Me

Privacy Policy / DMCA Notice / ADA Accessibility


This site is hosted, designed and copyright
© 1994 - 2026 by
Delta Media Group, Inc. -- Patent Pending --
Agency License Information: Massanutten Realty, LLC licensed in the Commonwealth of Virginia since 1986
1333 Broad Street, Unit 510 | MLS# 2620837
This condo located at 1333 Broad Street, Unit 510, Richmond, VA 23220 is currently listed for sale with an asking price of $265,000. This property was built in 1915 and has 2 bedrooms and 2 full baths with 1054 sq. ft. Broad Street, Unit 510 is located in the Ironhouse Place Condominiums subdivision. Search Ironhouse Place Condominiums real estate on www.garywmitchell.com today.