

BEDS5
BATHS3 full
SQUARE FEET3,030
MLS#VAFX2336984
STATUSACTIVE
PROPERTY TYPEResidential - Single Family
SUBDIVISIONBRYARTON
SCHOOLFAIRFAX COUNTY PUBLIC SCHOOLS
Property Description
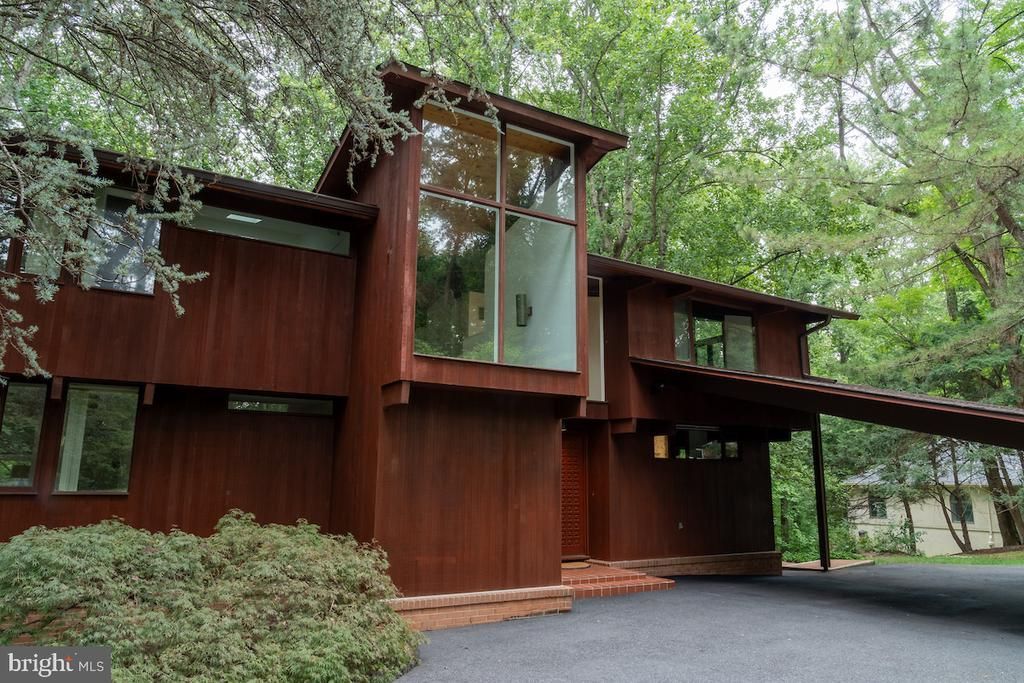
Stunning, unique contemporary, award winning design, 5+ bedrooms/3 baths, situated on 1.4 wooded acres contiguous to Potomac School. Accessed via a very private road just beyond the entrance to the school. Scenic wooded views from the back porch and interior spaces with soaring ceilings and large windows. Step in the flagstoned foyer, where just beyond the dramatic Living Room space begins. Perfect for entertaining, or large family gatherings, with floor to ceiling windows and walk out to the patio with views of the very private wooded property. Living room is spacious with abundant wall space for art and a wood burning fireplace. Beyond the Living room is the intimate Dining Room, which also looks out to the backyard through floor to ceiling windows. Hardwood floors throughout. All White chefs kitchen with streamline cabinets and a new subzero perfectly situated with a pass through to the dining room. Very spacious and cozy primary bedroom on main level, with wood ceiling and built-ins. Plenty of storage throughout the home, and skylights to add extra light. Four bedrooms and a large limestone bath are on the 2nd floor. In addition to the bedrooms upstair, enjoy a stunning office/playroom space that looks over the living room and the 2 story cathedral ceiling. The lower level is inviting and walks out to the garden. Use as bedroom 6 for guests/aupair or family room, with wood burning fireplace and full bath. A 2 car garage is entered into by the side of the home and connects to the lower level and laundry room. Zoning is R-1, Fairfax County.
Property Features
Property Type: Residential - Single Family
Basement: Yes
Basement: Fully Finished, Walkout Level, Windows
Cooling: Central A/C
Fireplaces: 2
Fuel Type: Electric
Garage: 2
Heating: Heat Pump(s)
Home Style: Mid-Century Modern
Lot Size: 1.40 Acres
Roof Type: Architectural Shingle, Asphalt
Stories: 3.0
Taxes: $19,953
Year Built: 1979
Feature Descriptions
Additional Structures: Above Grade, Below Grade
Appliances: Cooktop - Down Draft, Dishwasher, Disposal, Dryer, Icemaker, Oven - Wall, Refrigerator, Stainless Steel Appliances, Washer
Days on Site: 3
Exterior: Wood Siding
Flooring: Ceramic Tile, Hardwood
Interior: Built-Ins, Entry Level Bedroom, Exposed Beams, Floor Plan - Open, Kitchen - Gourmet, Recessed Lighting, Skylight(s), Wood Floors
Lot: Backs to Trees, Private, Secluded, Sloping, Trees/Wooded
Lot Dimensions: 1.40 Acre(S)
Parking Notes: 2 Total Parking Spaces
Pet Restrictions: No Pet Restrictions
Sewer: Public Sewer
Special View Info: Trees/Woods
SQFT Above Finished: 3030
SQFT Total Finished: 3030
Structure Type: Detached
Total Garage/Parking Spaces: 2
Water: Well
Wooded: Yes
Local Schools
High School: MCLEAN
Middle School: LONGFELLOW
Elementary School: SHERMAN
School District: FAIRFAX COUNTY PUBLIC SCHOOLS
Listed By / Shown By
Listed By
Agency Name: TTR Sotheby's International Realty
Shown By
Agent Name: Gary Mitchell
Agent Phone: (540) 578-0178
Agency Title: Massanutten Realty

Estimate Your Payment
Estimated Payment
$ 12,347.70 per month $10,072.45 Principal & Interest $1,662.75 Property Tax $612.50 Homeowner's InsuranceChange Payment Information

Gary Mitchell
Office: (540) 578-0178
Cell: (540) 578-0178
Fax: (540) 301-0118
Toll Free: (800) 931-0400
Email Me

Privacy Policy / DMCA Notice / ADA Accessibility


This site is hosted, designed and copyright
© 1994 - 2026 by
Delta Media Group, Inc. -- Patent Pending --
Agency License Information: Massanutten Realty, LLC licensed in the Commonwealth of Virginia since 1986
1330 Potomac School Road | MLS# VAFX2336984
This single family home located at 1330 Potomac School Road, McLean, VA 22101 is currently listed for sale with an asking price of $2,100,000. This property was built in 1979 and has 5 bedrooms and 3 full baths with 3030 sq. ft. Potomac School Road is located in the BRYARTON subdivision within the FAIRFAX COUNTY PUBLIC SCHOOLS school district. Search BRYARTON real estate on www.garywmitchell.com today.