

BEDS5
BATHS3 full
SQUARE FEET2,556
MLS#VASH2015320
STATUSACTIVE
PROPERTY TYPEResidential - Single Family
SUBDIVISIONFOUNDERS LANDING
SCHOOLSHENANDOAH COUNTY PUBLIC SCHOOLS
Property Description
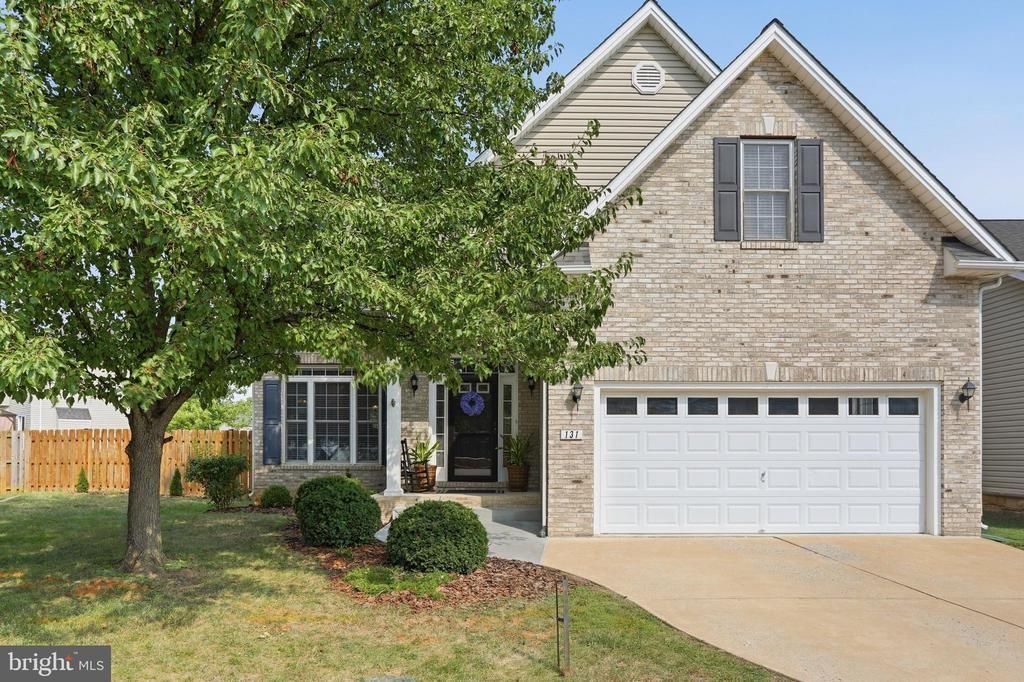
Welcome home to this thoughtfully updated 5-bedroom, 3-full-bath home, lovingly cared for by its original owners. The main-level primary suite and laundry room offer the convenience of one-floor living if desired, with 4 more bedrooms and 2 more full baths upstairs. The inviting interior features hardwood flooring, a gas fireplace, fresh paint, and newer carpeting throughout the main living areas, hallways, and stairs. The spacious kitchen includes a 6-foot pantry, reverse osmosis drinking water filtration system, and a Bosch dishwasher less than a year old. There is even a convenient laundry chute from the second-floor bathroom to the laundry room! Enjoy outdoor living on the freshly painted 12x16 back deck overlooking the fully fenced backyard with two garden beds. The basement offers lots of storage space and the potential for future expansion with a bathroom rough-in already in place. Additional features include ceiling fans in all bedrooms, two HVAC zones that provide customized comfort throughout, and a primary bath soaking tub with jets. Located in a peaceful neighborhood with a convenient one-mile walking route, and close to shopping, restaurants, and I-81, this home offers comfort, convenience, and room to grow. Schedule your showing today!
Property Features
Property Type: Residential - Single Family
Basement: Full, Unfinished, Rough Bath Plumb
Basement: Yes
Cooling: Central A/C, Ceiling Fan(s)
Fireplaces: 1
Fuel Type: Natural Gas
Garage: 2
Heating: Heat Pump(s), Forced Air
Home Style: Colonial
Lot Size: 0.13 Acres
Roof Type: Asphalt
Stories: 3.0
Taxes: $2,249
Year Built: 2004
Feature Descriptions
Additional Structures: Above Grade, Below Grade
Appliances: Microwave, Dishwasher, Disposal, Refrigerator, Washer, Dryer, Oven/Range - Gas
Community Amenities: Jog/Walk Path
Days on Site: 14
Exterior: Exterior Lighting
Exterior: Brick Front, Combination, Brick
Fencing: Rear, Privacy, Wood
Fireplace: Gas/Propane
Flooring: Carpet, Hardwood, Vinyl
HOA Fee: $240.00/Annually
Interior: Attic, Kitchen - Table Space, Kitchen - Eat-In, Window Treatments, Wood Floors, Entry Level Bedroom, Recessed Lighting, Floor Plan - Open, Carpet, Ceiling Fan(s), Dining Area, Combination Kitchen/Dining, Bathroom - Stall Shower, Studio, Walk-in Closet(s), Bathroom - Soaking Tub, Laundry Chute, Primary Bath(s), Pantry, Water Treat System
Lot: Road Frontage
Lot Dimensions: 0.13 Acre(S)
Parking Features: Concrete Driveway
Parking Notes: 4 Total Parking Spaces
Rooms: Living Room, Dining Room, Primary Bedroom, Bedroom 2,Bedroom 3,Bedroom 4,Bedroom 5,Kitchen, Basement, Primary Bathroom, Full Bath
Sewer: Public Sewer
SQFT Above Finished: 2556
SQFT Total Finished: 2556
Structure Type: Detached
Total Garage/Parking Spaces: 4
Water: Public
Room Sizes
Living Room: 16 x 20 Level - Main
Bedroom 4: 10 x 10 Level - Upper 1
Bedroom 3: 13 x 10 Level - Upper 1
Bedroom 2: 10 x 13 Level - Upper 1
Primary Bedroom: 19 x 15 Level - Upper 1
Dining Room: 11 x 10 Level - Main
Kitchen: 10 x 15 Level - Main
Basement: 24 x 38 Level - Lower 1
Bedroom 5: 13 x 14 Level - Main
Local Schools
High School: STRASBURG
Middle School: SIGNAL KNOB
Elementary School: SANDY HOOK
School District: SHENANDOAH COUNTY PUBLIC SCHOOLS
Listed By / Shown By
Listed By
Agency Name: Corcoran McEnearney
Shown By
Agent Name: Gary Mitchell
Agent Phone: (540) 578-0178
Agency Title: Massanutten Realty

Estimate Your Payment
Estimated Payment
$ 2,604.25 per month $2,278.29 Principal & Interest $187.42 Property Tax $138.54 Homeowner's InsuranceChange Payment Information

Gary Mitchell
Office: (540) 578-0178
Cell: (540) 578-0178
Fax: (540) 301-0118
Toll Free: (800) 931-0400
Email Me

Privacy Policy / DMCA Notice / ADA Accessibility


This site is hosted, designed and copyright
© 1994 - 2026 by
Delta Media Group, Inc. -- Patent Pending --
Agency License Information: Massanutten Realty, LLC licensed in the Commonwealth of Virginia since 1986
131 Potters Circle | MLS# VASH2015320
This single family home located at 131 Potters Circle, Strasburg, VA 22657 is currently listed for sale with an asking price of $475,000. This property was built in 2004 and has 5 bedrooms and 3 full baths with 2556 sq. ft. Potters Circle is located in the FOUNDERS LANDING subdivision within the SHENANDOAH COUNTY PUBLIC SCHOOLS school district. Search FOUNDERS LANDING real estate on www.garywmitchell.com today.