

BEDS4
BATHS3 full 1 partial
SQUARE FEET3,991
MLS#VAFV2043598
STATUSACTIVE
PROPERTY TYPEResidential - Single Family
SUBDIVISIONSNOWDEN BRIDGE
SCHOOLFREDERICK COUNTY PUBLIC SCHOOLS
Property Description
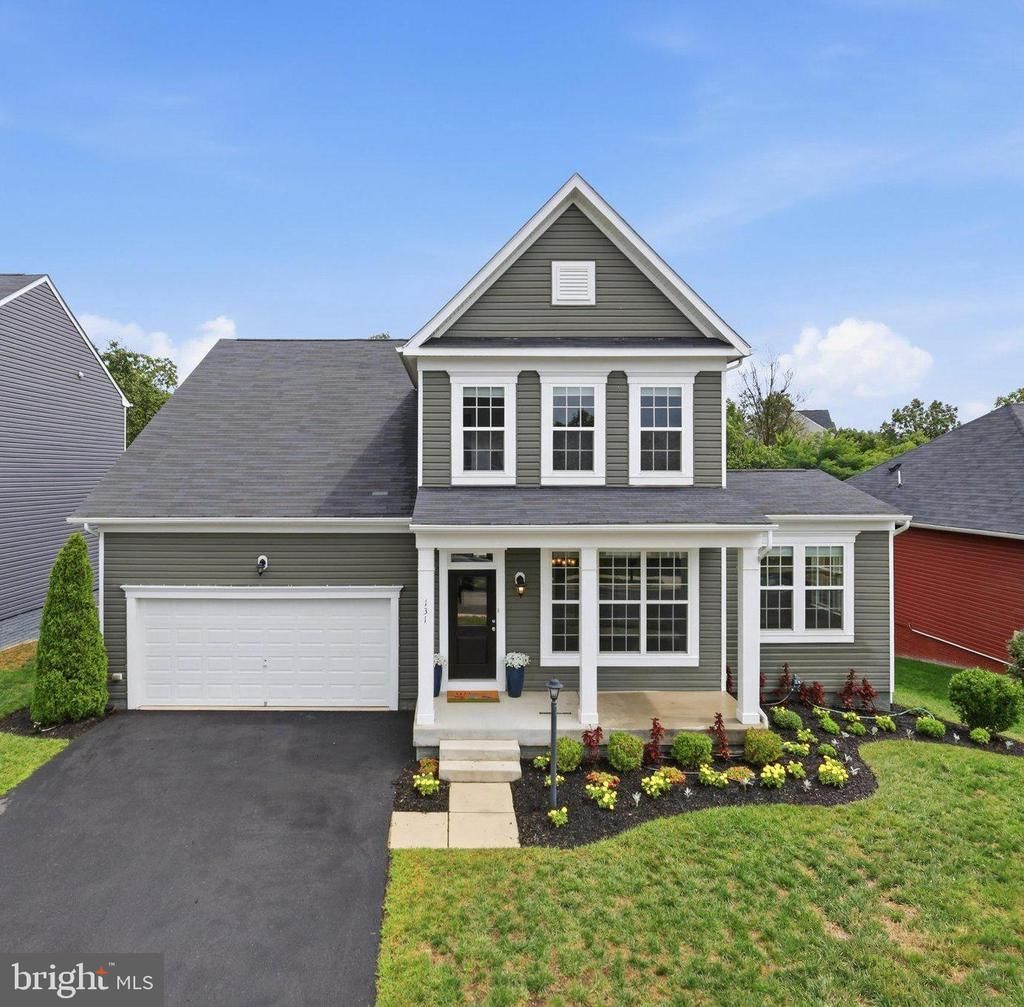
Beautiful Home with Handicap Accessible features providing comfort and independent living. Main level offers a large window that fills the home with natural light and a primary suite with handicap accessible features as well as a large custom-made walk-in closet. Hardwood floors flow throughout most of the main level, adding warmth and timeless appeal. The kitchen showcases white cabinetry and stylish pendant lighting, creating a bright and welcoming space for entertaining. From the family room, step out onto a large, private deck, backing to trees and perfect for relaxing or entertaining. Upstairs, you will find a wide hallway taking you to two large bedrooms and a full bathroom. At the lower level you will find a fourth bedroom and a full bath, large recreation room and a walk-out to a stone patio. The home is ideally situated near the end of a quiet cul-de-sac, offering added privacy and minimal traffic.
Property Features
Property Type: Residential - Single Family
Basement: Full, Partially Finished, Walkout Level, Windows, Interior Access
Basement: Yes
Cooling: Central A/C
Fireplaces: 1
Fuel Type: Natural Gas
Garage: 2
Heating: Forced Air
Home Style: Colonial
Lot Size: 0.19 Acres
Stories: 3.0
Taxes: $3,113
Year Built: 2018
Feature Descriptions
Accessibility: Grab Bars Mod, Roll-in Shower,32"+ wide Doors, Mobility Improvements, Other
Additional Structures: Above Grade, Below Grade
Appliances: Cooktop, Disposal, Dryer - Electric, Exhaust Fan, Icemaker, Microwave, Oven - Wall, Refrigerator, Stainless Steel Appliances, Washer
Days on Site: 31
Exterior: Vinyl Siding
Flooring: Carpet, Hardwood, Vinyl
HOA Fee: $161.90/Monthly
Interior: Bathroom - Soaking Tub, Bathroom - Walk-In Shower, Carpet, Ceiling Fan(s), Family Room Off Kitchen, Floor Plan - Open, Formal/Separate Dining Room, Kitchen - Gourmet, Kitchen - Island, Pantry, Wood Floors, Window Treatments, Other, Walk-in Closet(s), Recessed Lighting, Dining Area
Lot Dimensions: 0.19 Acre(S)
Parking Notes: 2 Total Parking Spaces
Pet Restrictions: No Pet Restrictions
Rooms: Bedroom 1,Bathroom 1
Sewer: Public Sewer
SQFT Above Finished: 3285
SQFT Below Finished: 706
SQFT Total Finished: 3991
Structure Type: Detached
Total Garage/Parking Spaces: 2
Water: Public
Room Sizes
Bathroom 1: 12 x 13 Level - Main
Bedroom 1: 16 x 15 Level - Main
Local Schools
High School: JAMES WOOD
Middle School: JAMES WOOD
Elementary School: STONEWALL
School District: FREDERICK COUNTY PUBLIC SCHOOLS
Listed By / Shown By
Listed By
Agency Name: Long & Foster Real Estate, Inc.
Shown By
Agent Name: Gary Mitchell
Agent Phone: (540) 578-0178
Agency Title: Massanutten Realty

Estimate Your Payment
Estimated Payment
$ 3,820.56 per month $3,357.00 Principal & Interest $259.42 Property Tax $204.14 Homeowner's InsuranceChange Payment Information

Gary Mitchell
Office: (540) 578-0178
Cell: (540) 578-0178
Fax: (540) 301-0118
Toll Free: (800) 931-0400
Email Me

Privacy Policy / DMCA Notice / ADA Accessibility


This site is hosted, designed and copyright
© 1994 - 2026 by
Delta Media Group, Inc. -- Patent Pending --
Agency License Information: Massanutten Realty, LLC licensed in the Commonwealth of Virginia since 1986
131 Farmhouse Court | MLS# VAFV2043598
This single family home located at 131 Farmhouse Court, Stephenson, VA 22656 is currently listed for sale with an asking price of $699,900. This property was built in 2018 and has 4 bedrooms and 3 full and 1 partial baths with 3991 sq. ft. Farmhouse Court is located in the SNOWDEN BRIDGE subdivision within the FREDERICK COUNTY PUBLIC SCHOOLS school district. Search SNOWDEN BRIDGE real estate on www.garywmitchell.com today.