

BEDS4
BATHS3 full
SQUARE FEET2,211
MLS#2602791
STATUSActive
PROPERTY TYPEResidential - Single Family
Property Description
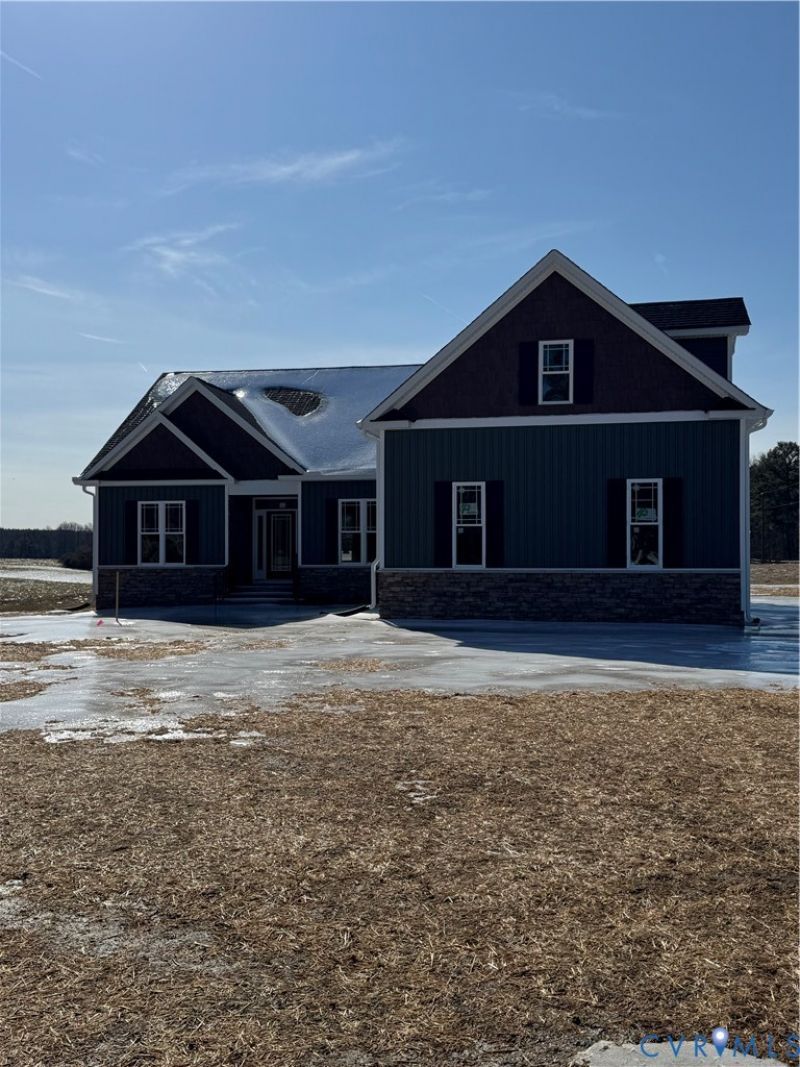
Welcome to 1306 General Puller Hwy, this spacious 4-bedroom, 3-full bath home features a 2 car garage and offers 2,211 sq ft of newley costructed living space. The open-concept kitchen with beautiful countertops, cozy living room with a gas fireplace, and a private backyard on 1.025 acres. Enjoy the convenience of a modern primary suite with a walk-in closet with full master bath on the first floor, with two other bedrooms sharing a full bath on the first floor. The forth bedroom is located upstairs including a full bath. Enjoy this open-concept, functional floor plan, conditioned crawl space, and a large private backyard that is perfect for entertaining your family and guests!
Property Features
Property Type: Residential - Single Family
Basement: Crawl Space
Cooling: Heat Pump
Fireplaces: 1
Garage: 2 car attached
Heating: Electric, Heat Pump
Home Style: Two Story
Lot Size: 1.03 Acres
Roof Type: Asphalt
Stories: 2.0
Taxes: $153
Year Built: 2026
Feature Descriptions
Appliances: Dishwasher, Electric Water Heater, Microwave, Oven
Days on Site: 210
Exterior: Brick, Drywall, Stone, Vinyl Siding
Exterior: Deck, Porch, Unpaved Driveway
Fencing: None
Fireplace: Gas
Floor Features: Partially Carpeted, Tile, Wood
Interior: Bedroom on Main Level, En Suite Bathroom, Full Bath on Main Level
Lot: Level
Parcel#: TM 26-149D
Parking: Attached, Driveway, Garage, Unpaved
Patio/Porch: Front Porch, Deck, Porch
Sewer: Septic Tank
Topography: Level
Water: Well
Local Schools
High School: Middlesex
Middle School: Middlesex
Elementary School: Middlesex
Listed By / Shown By
Listed By
Agency Name: Hometown Realty
Shown By
Agent Name: Gary Mitchell
Agent Phone: (540) 578-0178
Agency Title: Massanutten Realty

Estimate Your Payment
Estimated Payment
$ 2,694.16 per month $2,527.71 Principal & Interest $12.75 Property Tax $153.71 Homeowner's InsuranceChange Payment Information

Gary Mitchell
Office: (540) 578-0178
Cell: (540) 578-0178
Fax: (540) 301-0118
Toll Free: (800) 931-0400
Email Me

Privacy Policy / DMCA Notice / ADA Accessibility


This site is hosted, designed and copyright
© 1994 - 2026 by
Delta Media Group, Inc. -- Patent Pending --
Agency License Information: Massanutten Realty, LLC licensed in the Commonwealth of Virginia since 1986
1306 General Puller Hwy | MLS# 2602791
This single family home located at 1306 General Puller Hwy, Middlesex, VA 23149 is currently listed for sale with an asking price of $527,000. This property was built in 2026 and has 4 bedrooms and 3 full baths with 2211 sq. ft. Search Middlesex real estate on www.garywmitchell.com today.