

BEDS1
BATHS1 full
SQUARE FEET883
MLS#VAAR2077776
STATUSACTIVE
PROPERTY TYPEResidential - Condominium
SUBDIVISIONARLINGTON RIDGE
SCHOOLARLINGTON COUNTY PUBLIC SCHOOLS
Property Description
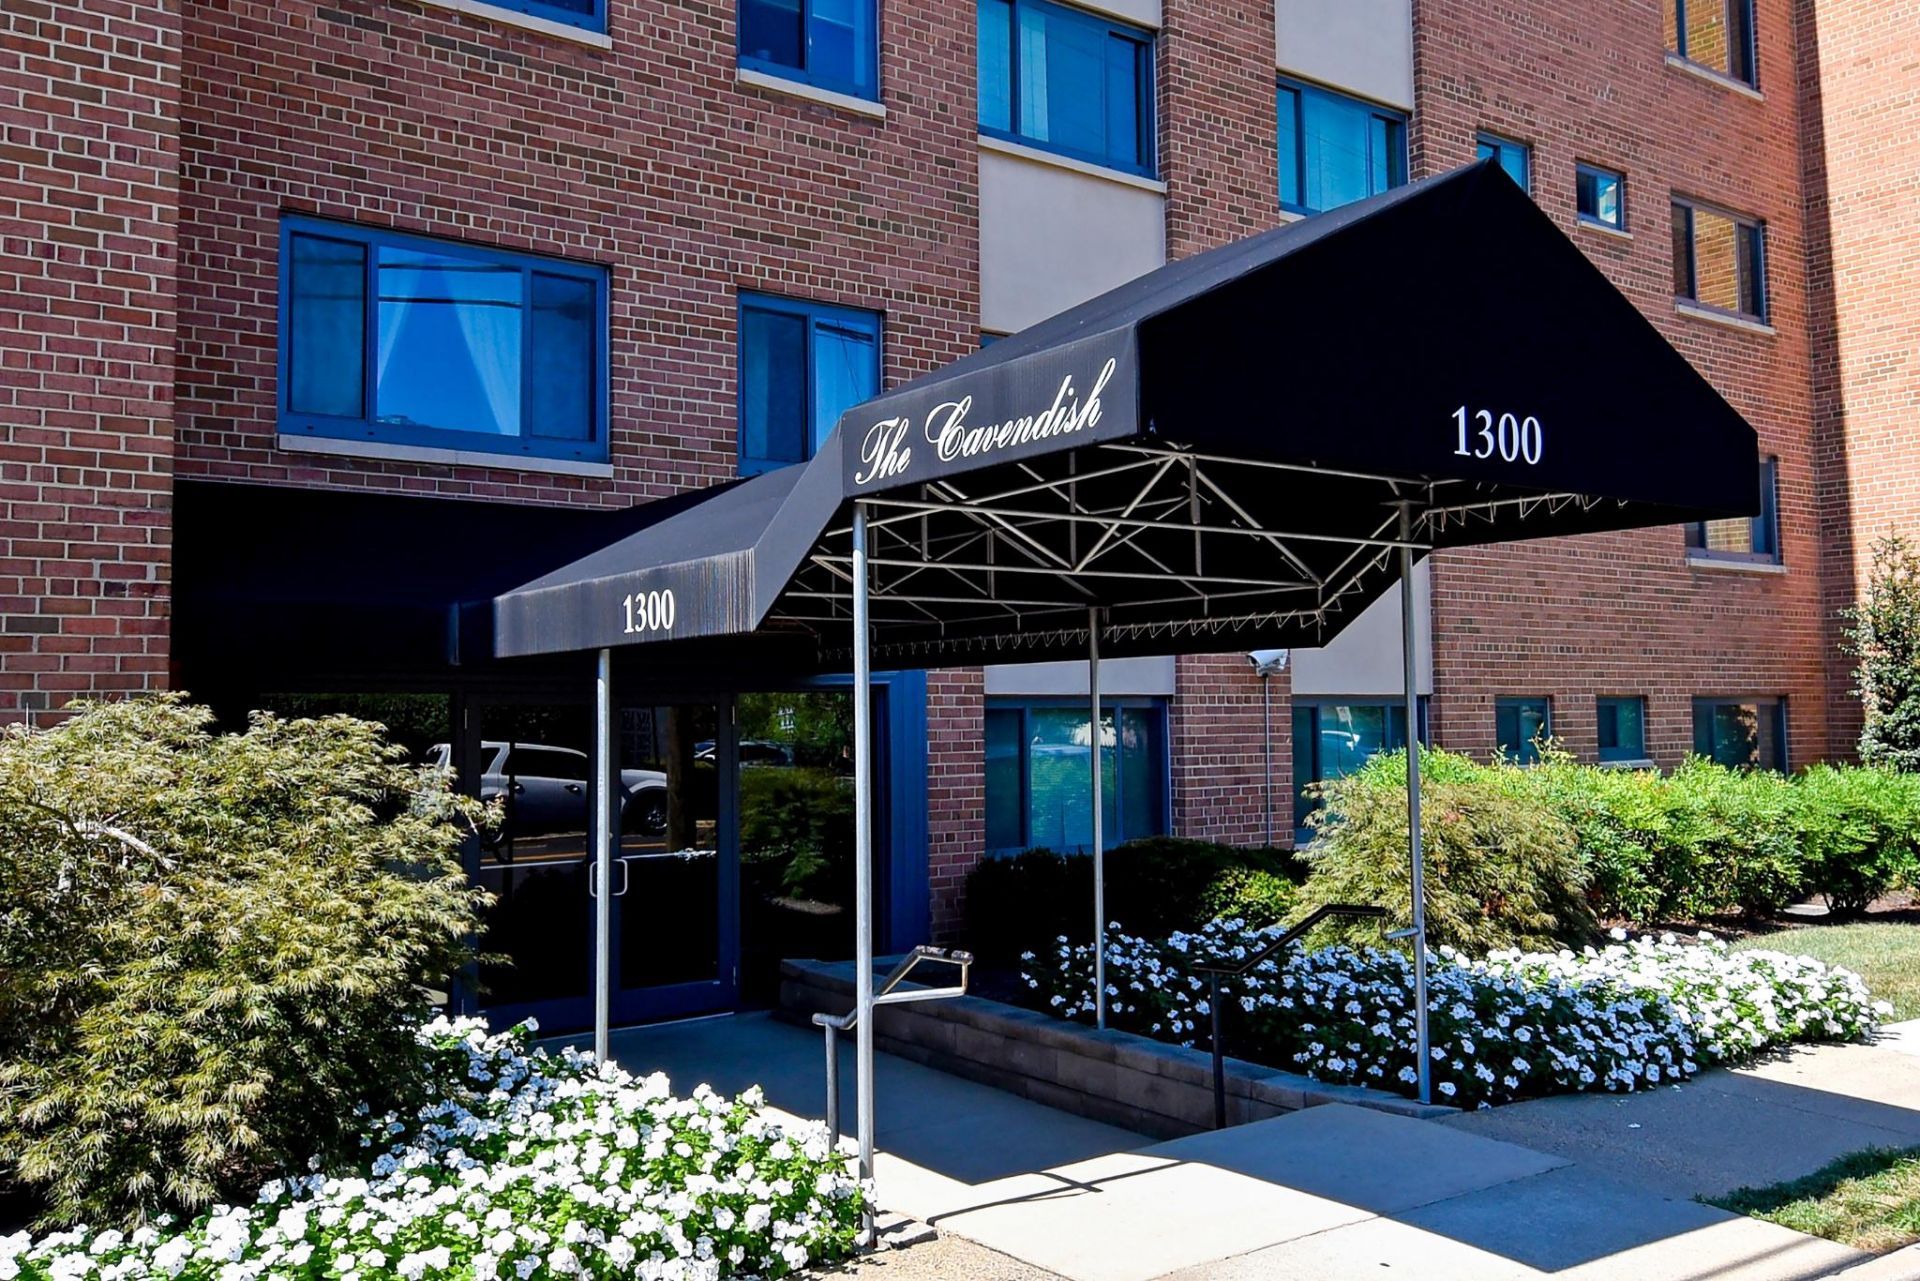
Welcome to Unit 204 at 1300 S Arlington Ridge Road! This spacious, freshly updated one-bedroom condo offers nearly 900 square feet of comfortable living space. Recent improvements include brand-new flooring and refreshed finishes throughout, creating a bright, move-in-ready home. The laundry room is conveniently located on the same floor, and the unit includes two parking spaces. The condo fee covers all utilities, for easy and predictable living. The building’s common areas are currently undergoing an exciting renovation—see the listing photos for renderings of the planned finished spaces. Ideally situated near Pentagon City Metro (less than .05 mile away), shopping, dining, and popular restaurants, with quick access to Washington, D.C. An outstanding combination of space, convenience, and location!
Property Features
Property Type: Residential - Condominium
Cooling: Central A/C
Fuel Type: Electric
Heating: Forced Air
Home Style: Contemporary
Stories: 1.0
Taxes: $2,581
Year Built: 1958
Feature Descriptions
Additional Structures: Above Grade, Below Grade
Building Name: THE CAVENDISH
Community Amenities: Elevator, Laundry Facilities, Picnic Area, Pool - Outdoor
Condo/Coop Fee: $829.00/Monthly
Days on Site: 20
Exterior: BBQ Grill, Sidewalks, Street Lights
Exterior: Brick
Interior: Bathroom - Tub Shower, Carpet, Ceiling Fan(s), Walk-in Closet(s)
Parking Features: Parking Space Conveys, Permit Included, Surface, Unassigned
Pet Restrictions: Case by Case Basis, Cats OK, Dogs OK, Number Limit
Sewer: Public Sewer
SQFT Above Finished: 883
SQFT Total Finished: 883
Structure Type: Unit/Flat/Apartment
Utilities: Electric Available, Natural Gas Available
Water: Public
Local Schools
School District: ARLINGTON COUNTY PUBLIC SCHOOLS
Listed By / Shown By
Listed By
Agency Name: Century 21 Redwood Realty
Shown By
Agent Name: Gary Mitchell
Agent Phone: (540) 578-0178
Agency Title: Massanutten Realty

Estimate Your Payment
Estimated Payment
$ 1,507.45 per month $1,218.29 Principal & Interest $215.08 Property Tax $74.08 Homeowner's InsuranceChange Payment Information

Gary Mitchell
Office: (540) 578-0178
Cell: (540) 578-0178
Fax: (540) 301-0118
Toll Free: (800) 931-0400
Email Me

Privacy Policy / DMCA Notice / ADA Accessibility


This site is hosted, designed and copyright
© 1994 - 2026 by
Delta Media Group, Inc. -- Patent Pending --
Agency License Information: Massanutten Realty, LLC licensed in the Commonwealth of Virginia since 1986
1300 S Arlington Ridge Road, Unit 204 | MLS# VAAR2077776
This condo located at 1300 S Arlington Ridge Road, Unit 204, Arlington, VA 22202 is currently listed for sale with an asking price of $254,000. This property was built in 1958 and has 1 bedrooms and 1 full baths with 883 sq. ft. S Arlington Ridge Road, Unit 204 is located in the ARLINGTON RIDGE subdivision within the ARLINGTON COUNTY PUBLIC SCHOOLS school district. Search ARLINGTON RIDGE real estate on www.garywmitchell.com today.