

BEDS4
BATHS2 full 1 partial
SQUARE FEET2,013
MLS#VAPW2127622
STATUSACTIVE
PROPERTY TYPEResidential - Single Family
SUBDIVISIONSLATE RUN FARM
SCHOOLPRINCE WILLIAM COUNTY PUBLIC SCHOOLS
Property Description
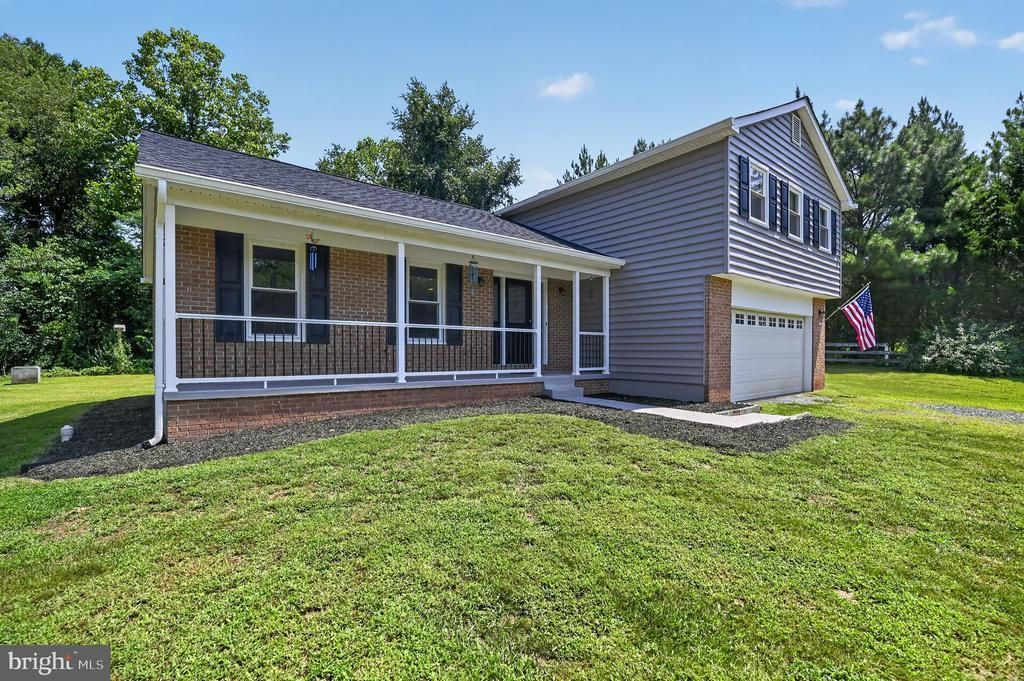
Welcome to your Country Home - but only minutes to major commuter Routes and conveniences! No HOA! 1.03 acre lot with plenty of open space to call your own! 4 Bedrooms 2.5 baths*Updated throughout - Kitchen, Baths, Flooring! New in 2025: Roof, Gutters, Downspouts, Soffits, Windows, Vinyl Siding, Exterior Lighting, Sliding Glass Door, Front Door*Front Porch Railing 2026*Washer/Dryer 2026*Water Heater 2024*Appliances 2022*Garage Door 2022*10x12 Storage Shed - Floored*For the pets - invisible fencing in place - just need to activate*Primary Bedroom has 2 closets and attached Private Bath - Quartz Counters with Double sinks, Ceramic Tile floor and walk-in shower*Cozy Family Room with Fireplace & Built-ins located off the Kitchen with Sliding Glass door to rear Yard, Patio & Shed, carpet new in 2025*Kitchen offers ample work areas, cabinets, Breakfast Bar, Bump-out Bay window, Bench Seating with storage beneath, Subway Tile backsplash - Open, Bright & Airy! Separate Dining Room, Living Room, Separate Laundry Room. Unfinished basement - perfect for storage, workshop or Finish to your liking!
Property Features
Property Type: Residential - Single Family
Basement: Yes
Basement: Interior Access, Sump Pump, Space For Rooms, Unfinished, Windows, Heated, Connecting Stairway
Cooling: Central A/C, Heat Pump(s), Ceiling Fan(s)
Fireplaces: 1
Fuel Type: Electric
Garage: 2
Heating: Heat Pump(s)
Home Style: Split Level
Lot Size: 1.03 Acres
Roof Type: Architectural Shingle
Stories: 4.0
Taxes: $4,346
Year Built: 1983
Feature Descriptions
Additional Structures: Above Grade, Below Grade
Appliances: Microwave, Dishwasher, Dryer, Washer, Stainless Steel Appliances, Oven/Range - Electric, Icemaker, Water Heater, Water Dispenser, Refrigerator, Range Hood
Days on Site: 15
Exterior: Chimney Cap(s), Gutter System, Sidewalks
Exterior: Brick, Vinyl Siding
Fencing: Board, Partially
Fireplace: Brick, Screen, Wood
Flooring: Laminate Plank, Ceramic Tile, Carpet
Interior: Breakfast Area, Built-Ins, Ceiling Fan(s), Family Room Off Kitchen, Floor Plan - Open, Formal/Separate Dining Room, Kitchen - Eat-In, Kitchen - Island, Primary Bath(s), Recessed Lighting, Carpet, Bathroom - Tub Shower, Bathroom - Walk-In Shower
Lot: Backs to Trees, Partly Wooded
Lot Dimensions: 1.03 Acre(S)
Parking Features: Gravel Driveway
Parking Notes: 12 Total Parking Spaces
Rooms: Living Room, Dining Room, Primary Bedroom, Bedroom 2,Bedroom 3,Bedroom 4,Kitchen, Basement, Foyer, Laundry, Recreation Room, Bathroom 2,Primary Bathroom, Half Bath
Sewer: Septic Exists, Gravity Sept Fld
SQFT Above Finished: 2013
SQFT Total Finished: 2013
Structure Type: Detached
Total Garage/Parking Spaces: 12
Water: Well
Windows: Double Pane, Bay/Bow
Wooded: Yes
Room Sizes
Recreation Room: 22 x 12 Level - Lower 1
Primary Bedroom: 14 x 15 Level - Upper 1
Bedroom 2: 10 x 11 Level - Upper 1
Bedroom 3: 11 x 11 Level - Upper 1
Bedroom 4: 11 x 11 Level - Upper 1
Living Room: 13 x 18 Level - Main
Dining Room: 11 x 14 Level - Main
Kitchen: 13 x 15 Level - Main
Foyer: 12 x 7 Level - Main
Laundry: 8 x 4 Level - Lower 1
Basement: 26 x 28 Level - Lower 2
Local Schools
High School: BRENTSVILLE DISTRICT
Middle School: THE NOKESVILLE SCHOOL
Elementary School: THE NOKESVILLE SCHOOL
School District: PRINCE WILLIAM COUNTY PUBLIC SCHOOLS
Listed By / Shown By
Listed By
Agency Name: MYVAHOME.COM LLC
Shown By
Agent Name: Gary Mitchell
Agent Phone: (540) 578-0178
Agency Title: Massanutten Realty

Estimate Your Payment
Estimated Payment
$ 4,051.02 per month $3,477.39 Principal & Interest $362.17 Property Tax $211.46 Homeowner's InsuranceChange Payment Information

Gary Mitchell
Office: (540) 578-0178
Cell: (540) 578-0178
Fax: (540) 301-0118
Toll Free: (800) 931-0400
Email Me

Privacy Policy / DMCA Notice / ADA Accessibility


This site is hosted, designed and copyright
© 1994 - 2026 by
Delta Media Group, Inc. -- Patent Pending --
Agency License Information: Massanutten Realty, LLC licensed in the Commonwealth of Virginia since 1986
12971 Old Church Road | MLS# VAPW2127622
This single family home located at 12971 Old Church Road, Nokesville, VA 20181 is currently listed for sale with an asking price of $725,000. This property was built in 1983 and has 4 bedrooms and 2 full and 1 partial baths with 2013 sq. ft. Old Church Road is located in the SLATE RUN FARM subdivision within the PRINCE WILLIAM COUNTY PUBLIC SCHOOLS school district. Search SLATE RUN FARM real estate on www.garywmitchell.com today.