

BEDS2
BATHS2 full
SQUARE FEET1,031
MLS#VAFX2316524
STATUSACTIVE
PROPERTY TYPEResidential - Condominium
SUBDIVISIONBRYSON AT WOODLAND PARK
SCHOOLFAIRFAX COUNTY PUBLIC SCHOOLS
Property Description
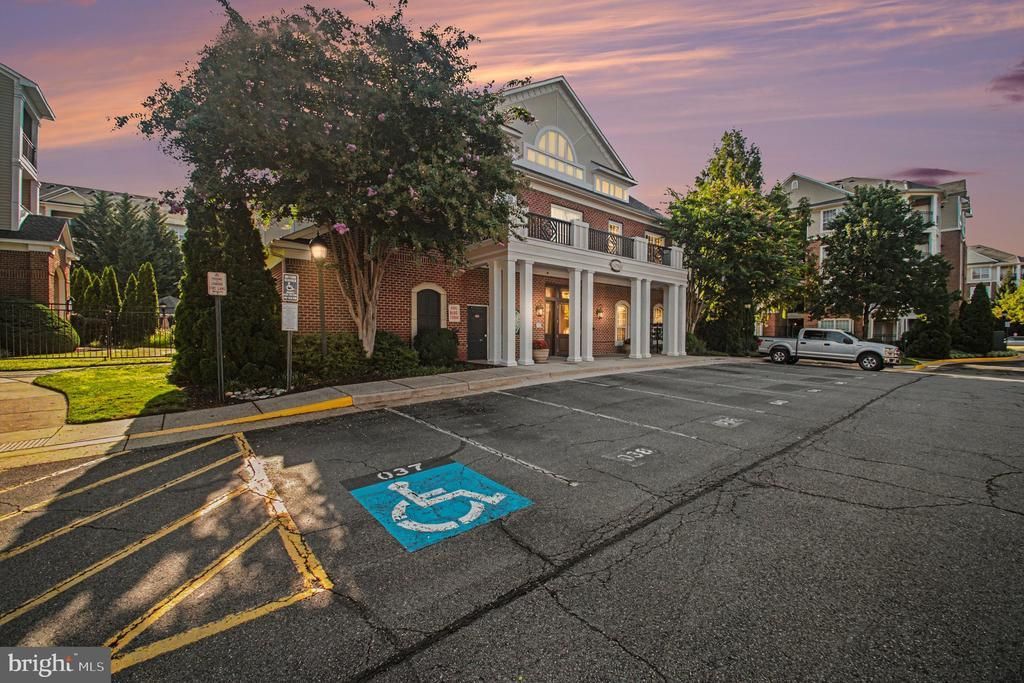
This gorgeous 2 bedroom 2 bath condo in Herndon features fresh paint and new carpet - move in ready! Granite countertops- ample cabinet and counter space - Spacious bedrooms, ceiling fans, private patio that backs to woods. located just minutes from Dulles International Airport and the Dulles Toll Road. There are also numerous shopping, dining and entertainment venues close by. The community is secure and there are 2 pools and a huge recreation building. Professional management on site. Very popular community with security gates for comfort and privacy. Hurry this one won't last!
Property Features
Property Type: Residential - Condominium
Cooling: Central A/C
Fuel Type: Natural Gas
Garage: 2
Heating: Forced Air
Home Style: Contemporary
Roof Type: Shake, Shingle
Stories: 1.0
Taxes: $3,991
Year Built: 2005
Feature Descriptions
Accessibility: Elevator
Additional Structures: Above Grade, Below Grade
Appliances: Dishwasher, Dryer, Disposal, Dryer - Front Loading, Exhaust Fan, Icemaker, Microwave, Oven - Self Cleaning, Oven/Range - Gas, Refrigerator, Washer, Washer/Dryer Stacked
Building Name: BRYSON AT WOODLA
Community Amenities: Gated Community, Pool - Outdoor
Condo/Coop Fee: $609.32/Monthly
Days on Site: 86
Exterior: Aluminum Siding
Flooring: Carpet, Tile/Brick
Interior: Combination Dining/Living, Elevator, Entry Level Bedroom, Upgraded Countertops, Window Treatments
Parking Features: Assigned
Parking Notes: 2 Total Parking Spaces
Rooms: Living Room, Primary Bedroom, Bedroom 2,Kitchen, Foyer
Sewer: Public Sewer
SQFT Above Finished: 1031
SQFT Total Finished: 1031
Structure Type: Unit/Flat/Apartment
Total Garage/Parking Spaces: 2
Water: Public
Windows: Double Pane, Screens
Room Sizes
Primary Bedroom: 14 x 11 Level - Main
Bedroom 2: 13 x 11 Level - Main
Living Room: 19 x 12 Level - Main
Kitchen: 9 x 8 Level - Main
Local Schools
High School: WESTFIELD
Middle School: CARSON
Elementary School: LUTIE LEWIS COATES
School District: FAIRFAX COUNTY PUBLIC SCHOOLS
Listed By / Shown By
Listed By
Agency Name: Samson Properties
Shown By
Agent Name: Gary Mitchell
Agent Phone: (540) 578-0178
Agency Title: Massanutten Realty

Estimate Your Payment
Estimated Payment
$ 2,227.89 per month $1,786.66 Principal & Interest $332.58 Property Tax $108.65 Homeowner's InsuranceChange Payment Information

Gary Mitchell
Office: (540) 578-0178
Cell: (540) 578-0178
Fax: (540) 301-0118
Toll Free: (800) 931-0400
Email Me

Privacy Policy / DMCA Notice / ADA Accessibility


This site is hosted, designed and copyright
© 1994 - 2026 by
Delta Media Group, Inc. -- Patent Pending --
Agency License Information: Massanutten Realty, LLC licensed in the Commonwealth of Virginia since 1986
12956 Centre Park Circle, Unit 317 | MLS# VAFX2316524
This condo located at 12956 Centre Park Circle, Unit 317, Herndon, VA 20171 is currently listed for sale with an asking price of $372,500. This property was built in 2005 and has 2 bedrooms and 2 full baths with 1031 sq. ft. Centre Park Circle, Unit 317 is located in the BRYSON AT WOODLAND PARK subdivision within the FAIRFAX COUNTY PUBLIC SCHOOLS school district. Search BRYSON AT WOODLAND PARK real estate on www.garywmitchell.com today.