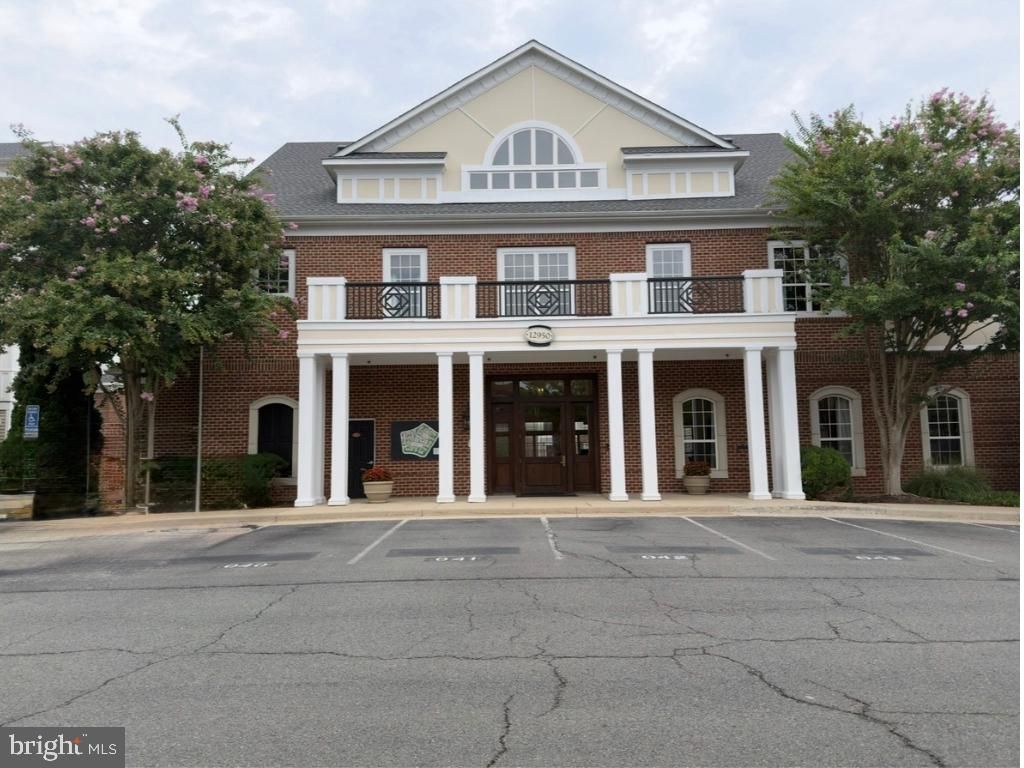


BEDS1
BATHS1 full
SQUARE FEET664
MLS#VAFX2335364
STATUSACTIVE
PROPERTY TYPERental - Condominium
SUBDIVISIONBRYSON AT WOODLAND PARK
SCHOOLFAIRFAX COUNTY PUBLIC SCHOOLS
Property Description
This lovely one bedroom condo offers a large bedroom, a huge walk-in closet with custom built-ins. Open kitchen has stone counters, fresh white cabinets, counter space and lots of storage. This community gives residents an opportunity to enjoy outdoor spaces, pools, and easy access to all things Reston and Fairfax County. Note the pathways and local area parks listed below. There is assigned covered parking. Lots of guest parking. A pool, community space, lovely pathways throughout the community. It is a gated community with easy fob access. Near to Frying Pan Park, Herndon Monroe Wetland Preserve, Sunrise Valley Trail, Woodland Community Sports Park, The Herndon Metro, Reston Hospital, Dulles Airport, Main thoroughfares, and great shopping and dining opportunites.
Property Features
Property Type: Rental - Condominium
Cooling: Central A/C
Fuel Type: Natural Gas
Garage: 1
Heating: Forced Air
Home Style: Colonial
Lot Size: 0.00 Acre(S)
Stories: 1.0
Year Built: 2005
Feature Descriptions
Additional Structures: Above Grade, Below Grade
Appliances: Built-In Microwave, Dishwasher, Disposal, Dryer, Oven/Range - Gas, Refrigerator, Stainless Steel Appliances, Washer, Water Heater
Building Name: BRYSON AT WOODLAND PARK
Community Amenities: Club House, Common Grounds, Community Center, Elevator, Exercise Room, Fitness Center, Gated Community, Picnic Area, Pool - Outdoor, Swimming Pool, Tot Lots/Playground
Days on Site: 1
Exterior: Combination
Flooring: Carpet, Ceramic Tile, Other
Interior: Bathroom - Tub Shower, Breakfast Area, Carpet, Ceiling Fan(s), Combination Dining/Living, Dining Area, Entry Level Bedroom, Flat, Floor Plan - Open, Primary Bath(s), Walk-in Closet(s), Other
Location: Suburban
Lot Dimensions: 0.00 Acre(S)
Parking Features: Parking Garage, Assigned
Pet Restrictions: Case by Case Basis, Number Limit
Rent Includes: Common Area Maintenance, Grounds Maintenance, HOA/Condo Fee, Parking
Rooms: Living Room, Dining Room, Primary Bedroom, Kitchen, Primary Bathroom
Sewer: Public Sewer
Special View Info: Street
SQFT Above Finished: 664
SQFT Total Finished: 664
Structure Type: Unit/Flat/Apartment
Total Garage/Parking Spaces: 1
Water: Public
Local Schools
High School: WESTFIELD
Middle School: CARSON
Elementary School: MCNAIR
School District: FAIRFAX COUNTY PUBLIC SCHOOLS
Listed By / Shown By
Listed By
Agency Name: Samson Properties
Shown By
Agent Name: Gary Mitchell
Agent Phone: (540) 578-0178
Agency Title: Massanutten Realty


Gary Mitchell
Office: (540) 578-0178
Cell: (540) 578-0178
Fax: (540) 301-0118
Toll Free: (800) 931-0400
Email Me

Privacy Policy / DMCA Notice / ADA Accessibility


This site is hosted, designed and copyright
© 1994 - 2026 by
Delta Media Group, Inc. -- Patent Pending --
Agency License Information: Massanutten Realty, LLC licensed in the Commonwealth of Virginia since 1986
12945 Centre Park Circle , Unit 301 | MLS# VAFX2335364
This property located at 12945 Centre Park Circle , Unit 301, Herndon, VA 20171 is currently listed for rent with an asking price of $1,850 / Monthly. Centre Park Circle , Unit 301 is located within the FAIRFAX COUNTY PUBLIC SCHOOLS school district. Search Herndon real estate on www.garywmitchell.com today.