

BEDS2
BATHS2 full
SQUARE FEET1,136
MLS#VAFX2331276
STATUSACTIVE
PROPERTY TYPERental - Condominium
SUBDIVISIONBRYSON AT WOODLAND PARK
SCHOOLFAIRFAX COUNTY PUBLIC SCHOOLS
Property Description
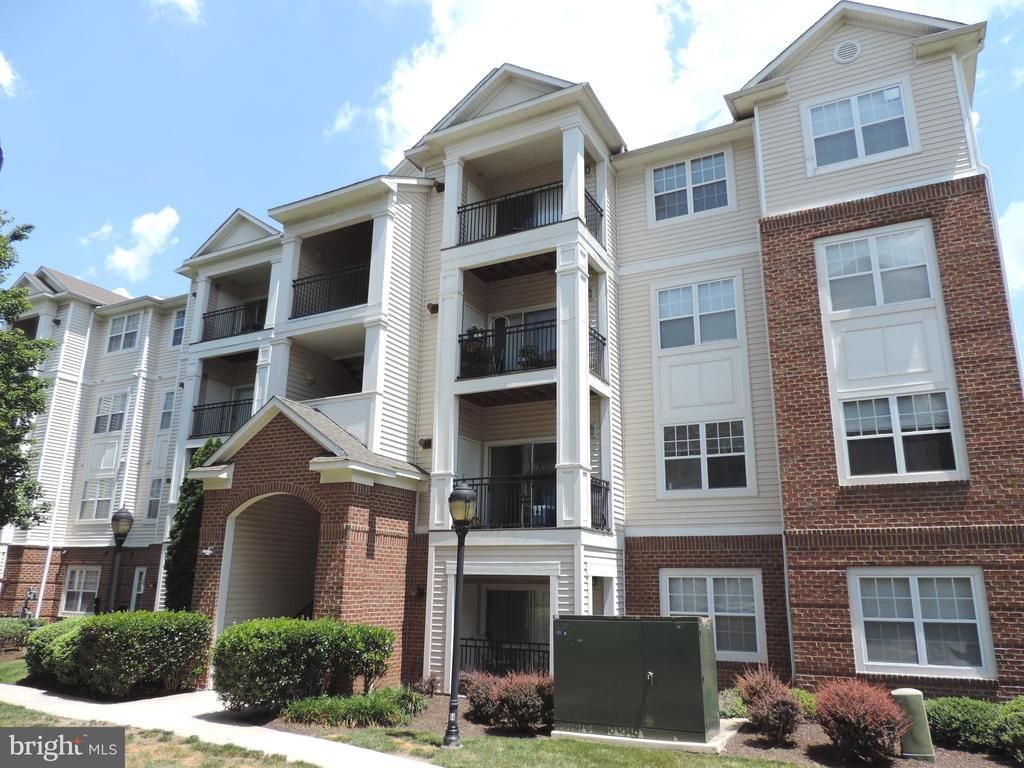
Available September 1st! Please note, pictures are from the previous listing years ago. 2 bedrooms , 2 walk in closets, plus 2 full baths. Kitchen has granite counter tops and newer appliances. 2 private parking spaces are included in the covered garage. Top level (4th floor) with windows and HIGH CEILINGS. Amenities include business center, fitness center, 2 pools, party room , clubhouse, concierge, elevator access . Close to restaurants , metro, harris teeter, shopping, and more!
Property Features
Property Type: Rental - Condominium
Cooling: Central A/C
Fuel Type: Electric
Garage: 2 car attached
Heating: Forced Air
Home Style: Colonial
Lot Size: 0.00 Acre(S)
Stories: 1.0
Year Built: 2005
Feature Descriptions
Accessibility: Elevator
Additional Structures: Above Grade, Below Grade
Appliances: Dishwasher, Disposal, Dryer, Oven/Range - Electric, Refrigerator, Stainless Steel Appliances, Washer
Building Name: BRYSON AT WOODLAND PARK
Community Amenities: Club House, Common Grounds, Community Center, Elevator, Exercise Room, Fitness Center, Gated Community, Hot tub, Picnic Area, Pool - Outdoor, Billiard Room, Concierge, Game Room, Swimming Pool
Condo/Coop Fee: $0.00/Monthly
Days on Site: 29
Exterior: Brick, Shingle Siding
Exterior: BBQ Grill, Hot Tub, Sidewalks
Interior: Built-Ins, Breakfast Area, Carpet, Ceiling Fan(s), Combination Dining/Living, Elevator, Family Room Off Kitchen, Floor Plan - Open, Bathroom - Soaking Tub, Walk-in Closet(s), Window Treatments
Lot Dimensions: 0.00 Acre(S)
Pet Restrictions: Case by Case Basis, Pet Addendum/Deposit
Rent Includes: Common Area Maintenance, Community Center, Grounds Maintenance, HOA/Condo Fee, Lawn Service, Parking, Pool Maintenance
Sewer: Public Sewer
SQFT Above Finished: 1136
SQFT Total Finished: 1136
Structure Type: Penthouse Unit/Flat/Apartment
Total Garage/Parking Spaces: 2
Water: Public
Local Schools
High School: WESTFIELD
School District: FAIRFAX COUNTY PUBLIC SCHOOLS
Listed By / Shown By
Listed By
Agency Name: Samson Properties
Shown By
Agent Name: Gary Mitchell
Agent Phone: (540) 578-0178
Agency Title: Massanutten Realty


Gary Mitchell
Office: (540) 578-0178
Cell: (540) 578-0178
Fax: (540) 301-0118
Toll Free: (800) 931-0400
Email Me

Privacy Policy / DMCA Notice / ADA Accessibility


This site is hosted, designed and copyright
© 1994 - 2026 by
Delta Media Group, Inc. -- Patent Pending --
Agency License Information: Massanutten Realty, LLC licensed in the Commonwealth of Virginia since 1986
12941 Centre Park Circle, Unit 417 | MLS# VAFX2331276
This property located at 12941 Centre Park Circle, Unit 417, Herndon, VA 20171 is currently listed for rent with an asking price of $2,500 / Monthly. Centre Park Circle, Unit 417 is located within the FAIRFAX COUNTY PUBLIC SCHOOLS school district. Search Herndon real estate on www.garywmitchell.com today.