

BEDS1
BATHS1 full
SQUARE FEET813
MLS#VAFX2330112
STATUSACTIVE UNDER CONTRACT
PROPERTY TYPEResidential - Condominium
SUBDIVISIONBRYSON AT WOODLAND PARK
SCHOOLFAIRFAX COUNTY PUBLIC SCHOOLS
Property Description
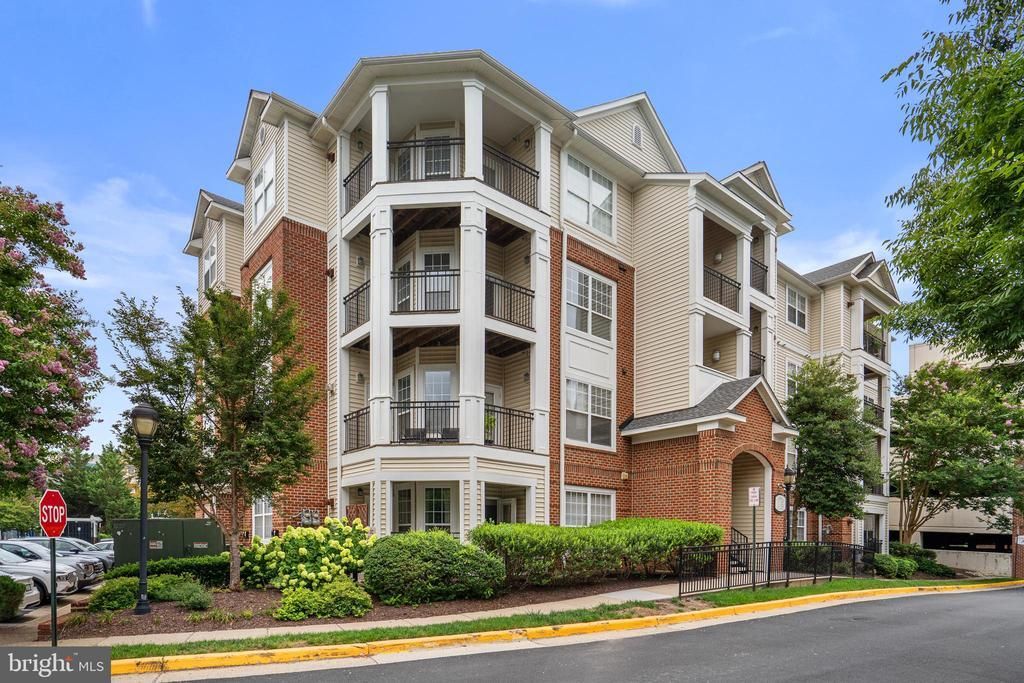
Welcome to Unit #306, a beautifully updated corner residence featuring one of the community’s largest floor plans and a spacious wraparound balcony perfect for relaxing or entertaining. This move in ready home showcases brand new Mohawk luxury waterproof vinyl plank flooring throughout with premium underlayment for enhanced comfort and sound reduction. The designer kitchen has been tastefully refreshed with newly painted cabinetry, Stainless Steel appliances(New refrigerator) and Granite Counter Top. Additional upgrades include brand new lighting and ceiling fans throughout. Ideally located just minutes from the Herndon Metro, shopping, dining, parks, and major commuter routes, this home offers the perfect combination of style, space, and convenience.
Property Features
Property Type: Residential - Condominium
Cooling: Central A/C, Ceiling Fan(s)
Fuel Type: Natural Gas
Garage: 99.9
Heating: Central, Hot Water
Home Style: Contemporary
Stories: 1.0
Taxes: $3,614
Year Built: 2005
Feature Descriptions
Additional Structures: Above Grade, Below Grade
Appliances: Disposal, Dishwasher, Dryer - Electric, Microwave, Oven/Range - Gas, Refrigerator, Stainless Steel Appliances
Building Name: BRYSON AT WOODLAND PARK
Community Amenities: Concierge, Elevator, Fitness Center, Game Room, Party Room, Pool - Outdoor
Condo/Coop Fee: $376.27/Monthly
Days on Site: 33
Exterior: Brick, Concrete
Flooring: Laminate Plank
Interior: Ceiling Fan(s), Floor Plan - Open, Window Treatments, Wood Floors
Parking Notes: 483 Total Parking Spaces
Pet Restrictions: Case by Case Basis
Sewer: Public Sewer
SQFT Above Finished: 813
SQFT Total Finished: 813
Structure Type: Unit/Flat/Apartment
Total Garage/Parking Spaces: 483
Water: Public
Local Schools
School District: FAIRFAX COUNTY PUBLIC SCHOOLS
Listed By / Shown By
Listed By
Agency Name: Datta Homes
Shown By
Agent Name: Gary Mitchell
Agent Phone: (540) 578-0178
Agency Title: Massanutten Realty

Estimate Your Payment
Estimated Payment
$ 1,954.79 per month $1,558.83 Principal & Interest $301.17 Property Tax $94.79 Homeowner's InsuranceChange Payment Information

Gary Mitchell
Office: (540) 578-0178
Cell: (540) 578-0178
Fax: (540) 301-0118
Toll Free: (800) 931-0400
Email Me

Privacy Policy / DMCA Notice / ADA Accessibility


This site is hosted, designed and copyright
© 1994 - 2026 by
Delta Media Group, Inc. -- Patent Pending --
Agency License Information: Massanutten Realty, LLC licensed in the Commonwealth of Virginia since 1986
12933 Centre Park Circle, Unit 306 | MLS# VAFX2330112
This condo located at 12933 Centre Park Circle, Unit 306, Herndon, VA 20171 is currently listed for sale with an asking price of $325,000. This property was built in 2005 and has 1 bedrooms and 1 full baths with 813 sq. ft. Centre Park Circle, Unit 306 is located in the BRYSON AT WOODLAND PARK subdivision within the FAIRFAX COUNTY PUBLIC SCHOOLS school district. Search BRYSON AT WOODLAND PARK real estate on www.garywmitchell.com today.