

BEDS3
BATHS3 full
SQUARE FEET3,727
MLS#VAPW2127604
STATUSACTIVE
PROPERTY TYPEResidential - Single Family
SUBDIVISIONDUNBARTON AT BRAEMAR
SCHOOLPRINCE WILLIAM COUNTY PUBLIC SCHOOLS
Property Description
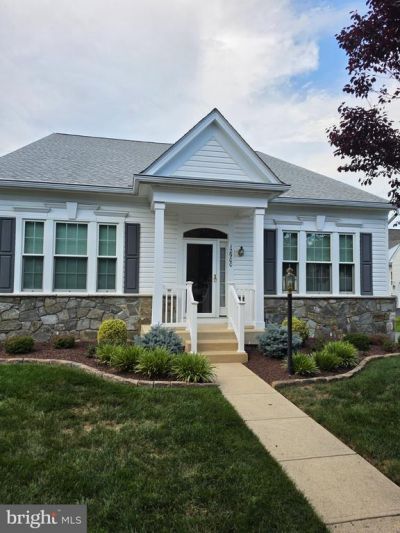
Welcome to Dunbarton, a 55+ community with all the amenities you are looking for! This single-family home has a full finished basement, with over 3700 sq foot total. This KYLE floor plan offers total living on 1 level, with a bonus finished basement, rec room, and many storage/office/craft rooms to use. Downstairs has a full bath with 1 room being used as a guest bedroom. Entry foyer leads into a large living and dining open area, with access to finished basement on the right. Enjoy the large kitchen area with center island, lots of cabinet and counter space. Master bedroom has a large walk-in closet with upgraded shelving. Master bathroom includes a soaking tub and walk-in shower. Enjoy the family room with its gas fireplace. Then out the back door to an enclosed patio area totally fenced, A large 2 car garage with storage shelving can be found just off the Laundry W/D area leading into the home. Many upgrades. New LVP flooring in main level throughout. Carpet downstairs 3 years old. Installed by Clawes Flooring. Anderson Windows 5 years old. Roof replaced in 2019. Rain guard on the gutters. Carrier Infinity system for Heat and Cool. You are just a walk or drive from clubhouse area. Enjoy many activities available. Indoor pool, hot tub, Billiard /game room, elevator to gym and pool area. Bocce court, putting green, tennis and pickleball, free library, and on-site management for all your questions. Don't miss seeing this beautiful home.
Property Features
Property Type: Residential - Single Family
Basement: Connecting Stairway, Fully Finished, Heated, Interior Access, Space For Rooms, Other
Basement: Yes
Cooling: Central A/C
Fireplaces: 1
Fuel Type: Natural Gas
Garage: 2
Heating: Forced Air, Humidifier
Home Style: Colonial
Lot Size: 0.14 Acres
Roof Type: Architectural Shingle
Stories: 2.0
Taxes: $6,071
Year Built: 2003
Feature Descriptions
Accessibility: >84" Garage Door,36"+ wide Halls,32"+ wide Doors,48"+ Halls, Accessible Switches/Outlets, Doors - Lever Handle(s), Level Entry - Main
Additional Structures: Above Grade, Below Grade
Appliances: Built-In Microwave, Dishwasher, Dryer - Electric, Exhaust Fan, Icemaker, Oven/Range - Electric, Refrigerator, Stainless Steel Appliances, Washer, Water Heater
Community Amenities: Billiard Room, Club House, Common Grounds, Elevator, Exercise Room, Gated Community, Hot tub, Jog/Walk Path, Library, Meeting Room, Party Room, Pickleball Courts, Pool - Indoor, Putting Green, Tennis Courts
Days on Site: 18
Electric: 200+ Amp Service
Exterior: Vinyl Siding, Stone, Concrete, Frame
Fireplace: Fireplace - Glass Doors, Gas/Propane
Flooring: Carpet, Ceramic Tile, Engineered Wood, Luxury Vinyl Plank
HOA Fee: $360.00/Monthly
Interior: Additional Stairway, Bathroom - Soaking Tub, Bathroom - Tub Shower, Bathroom - Walk-In Shower, Breakfast Area, Carpet, Ceiling Fan(s), Chair Railings, Crown Moldings, Dining Area, Entry Level Bedroom, Family Room Off Kitchen, Floor Plan - Open, Kitchen - Island, Pantry, Primary Bath(s), Sprinkler System, Walk-in Closet(s)
Lot Dimensions: 0.14 Acre(S)
Number of Rooms: 6
Parking Features: Asphalt Driveway, Paved Driveway
Parking Notes: 6 Total Parking Spaces
Pet Restrictions: Cats OK, Dogs OK
Sewer: Public Sewer
SQFT Above Finished: 2020
SQFT Below Finished: 1707
SQFT Total Finished: 3727
Structure Type: Detached
Total Garage/Parking Spaces: 6
Utilities: Electric Available, Natural Gas Available, Phone Available, Water Available, Sewer Available, Other, Cable TV
Water: Public
Windows: Double Hung, Energy Efficient, Insulated, Vinyl Clad
Local Schools
High School: PATRIOT
Middle School: MARSTELLER
Elementary School: CEDAR POINT
School District: PRINCE WILLIAM COUNTY PUBLIC SCHOOLS
Listed By / Shown By
Listed By
Agency Name: National Realty, LLC
Shown By
Agent Name: Gary Mitchell
Agent Phone: (540) 578-0178
Agency Title: Massanutten Realty

Estimate Your Payment
Estimated Payment
$ 3,736.84 per month $3,045.72 Principal & Interest $505.92 Property Tax $185.21 Homeowner's InsuranceChange Payment Information

Gary Mitchell
Office: (540) 578-0178
Cell: (540) 578-0178
Fax: (540) 301-0118
Toll Free: (800) 931-0400
Email Me

Privacy Policy / DMCA Notice / ADA Accessibility


This site is hosted, designed and copyright
© 1994 - 2026 by
Delta Media Group, Inc. -- Patent Pending --
Agency License Information: Massanutten Realty, LLC licensed in the Commonwealth of Virginia since 1986
12900 Barrons Reach Lane | MLS# VAPW2127604
This single family home located at 12900 Barrons Reach Lane, Bristow, VA 20136 is currently listed for sale with an asking price of $635,000. This property was built in 2003 and has 3 bedrooms and 3 full baths with 3727 sq. ft. Barrons Reach Lane is located in the DUNBARTON AT BRAEMAR subdivision within the PRINCE WILLIAM COUNTY PUBLIC SCHOOLS school district. Search DUNBARTON AT BRAEMAR real estate on www.garywmitchell.com today.