

BEDS3
BATHS2 full
SQUARE FEET1,292
MLS#VARO2003256
STATUSACTIVE UNDER CONTRACT
PROPERTY TYPEResidential - Townhouse
SUBDIVISIONHERITAGE VILLAS
SCHOOLROCKINGHAM COUNTY PUBLIC SCHOOLS
Property Description
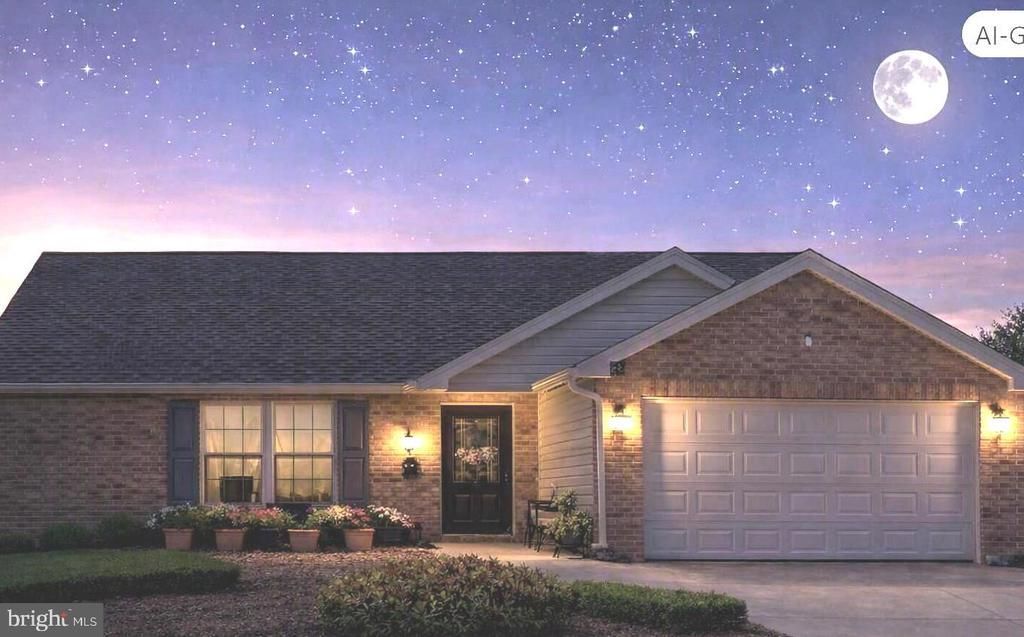
This very nice 3‑bedroom, 2‑bath villa with a 1‑car garage is ready for new owners and ideally located on a quiet cul‑de‑sac. The home features a fenced back yard and a private patio—perfect for outdoor enjoyment, pets, or entertaining. Inside, the open living room and dining area provide a comfortable, inviting layout. The primary suite is conveniently situated on the main level and includes a walk‑in closet. Additional storage is available in the attic area, offering practical space for seasonal items. With close proximity to the high school, pharmacy, physician's office, and dining options, this villa combines comfort with everyday convenience. A wonderful opportunity to make it your own in a desirable setting. Schedule your tour today!
Property Features
Property Type: Residential - Townhouse
Cooling: Heat Pump(s)
Fuel Type: Electric
Garage: 1
Heating: Heat Pump(s)
Home Style: Villa
Lot Size: 0.08 Acres
Roof Type: Composite
Stories: 2.0
Taxes: $1,349
Year Built: 2005
Feature Descriptions
Accessibility: Level Entry - Main
Additional Structures: Above Grade, Below Grade
Appliances: Dishwasher, Microwave, Refrigerator, Oven/Range - Electric
Days on Site: 32
Exterior: Street Lights
Exterior: Combination, Brick, Vinyl Siding
Fencing: Rear
HOA Fee: $180.00/Annually
Interior: Kitchen - Galley, Combination Dining/Living, Primary Bath(s), Entry Level Bedroom, Floor Plan - Open
Lot: Cul-de-sac
Lot Dimensions: 0.08 Acre(S)
Parking Features: Concrete Driveway
Parking Notes: 1 Total Parking Spaces
Rooms: Living Room, Dining Room, Primary Bedroom, Bedroom 2,Bedroom 3,Kitchen, Foyer, Laundry, Bedroom 6,Attic
Sewer: Public Sewer
SQFT Above Finished: 1292
SQFT Total Finished: 1292
Structure Type: Interior Row/Townhouse
Total Garage/Parking Spaces: 1
Utilities: Under Ground
Water: Public
Local Schools
School District: ROCKINGHAM COUNTY PUBLIC SCHOOLS
Listed By / Shown By
Listed By
Agency Name: Long & Foster Real Estate, Inc.
Shown By
Agent Name: Gary Mitchell
Agent Phone: (540) 578-0178
Agency Title: Massanutten Realty

Estimate Your Payment
Estimated Payment
$ 1,455.67 per month $1,266.25 Principal & Interest $112.42 Property Tax $77.00 Homeowner's InsuranceChange Payment Information

Gary Mitchell
Office: (540) 578-0178
Cell: (540) 578-0178
Fax: (540) 301-0118
Toll Free: (800) 931-0400
Email Me

Privacy Policy / DMCA Notice / ADA Accessibility


This site is hosted, designed and copyright
© 1994 - 2026 by
Delta Media Group, Inc. -- Patent Pending --
Agency License Information: Massanutten Realty, LLC licensed in the Commonwealth of Virginia since 1986
129 Alger Lane | MLS# VARO2003256
This townhouse located at 129 Alger Lane, Broadway, VA 22815 is currently listed for sale with an asking price of $264,000. This property was built in 2005 and has 3 bedrooms and 2 full baths with 1292 sq. ft. Alger Lane is located in the HERITAGE VILLAS subdivision within the ROCKINGHAM COUNTY PUBLIC SCHOOLS school district. Search HERITAGE VILLAS real estate on www.garywmitchell.com today.