

BEDS4
BATHS2 full 1 partial
SQUARE FEET3,028
MLS#VAFX2335920
STATUSACTIVE
PROPERTY TYPERental - Single Family
SUBDIVISIONKINGSTON CHASE
SCHOOLFAIRFAX COUNTY PUBLIC SCHOOLS
Property Description
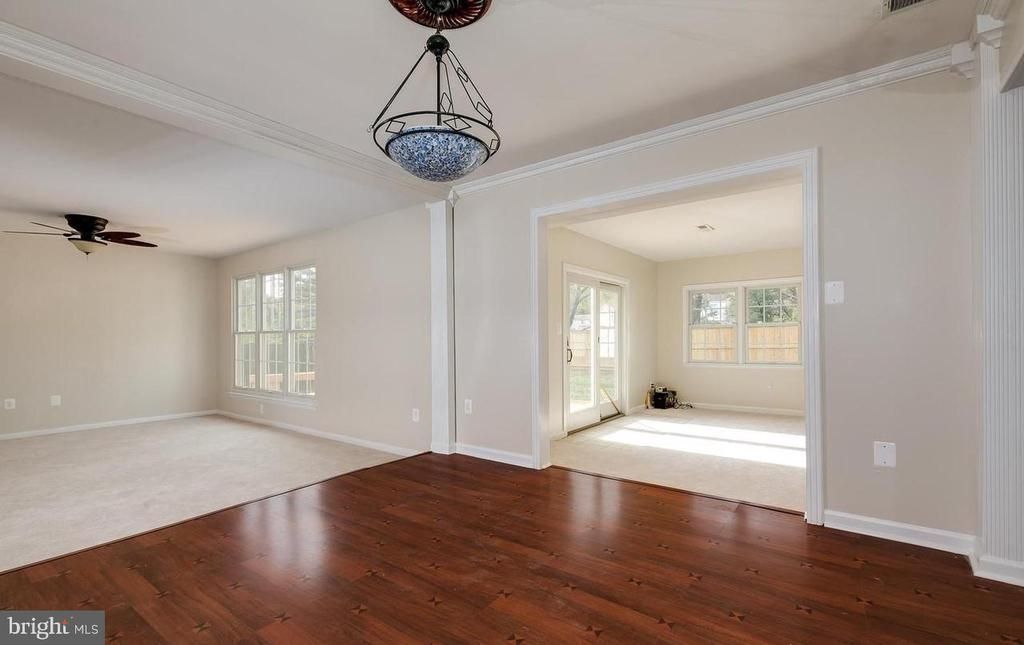
** AVAILABLE 4th OCTOBER** PET FRIENDLY Immaculate, Pristine , 2 Level around 3000 SqFt Single Family with 4 bedroom, 3.5 bathroom in one of the most desirable neighborhood of Kingston Chase is awaiting for its new tenants. This is one of the largest homes in the subdivision with SOLAR PANELS. An inviting Main Level Foyer features : Living Room, Dining Room, Den (Garage converted to office/den) , Powder Room, Laundry, Family Room leading to relaxing extra large deck and wide open fenced backyard. Elegant Kitchen features: Granite Counter top, Built In Microwave, Refrigerator, Dishwasher, Electric Stove , and lots of cabinets for storage. Upper Level Features: Spacious Master bedroom with large walk in closet. Master Bath Features: Dual Vanities, Standing Shower, Soaking Tub. Master Bedroom overlooking the wooded, fenced back yard. 3 Additional Decent Size Bedrooms and 2 Additional Bath glorifies the upper level. Repair Deductible $100. Community Amenities include pool, tennis court, clubhouse and common areas. ** AVAILABLE 4th OCTOBER **
Property Features
Property Type: Rental - Single Family
Cooling: Central A/C, Ceiling Fan(s)
Fuel Type: Electric
Heating: Heat Pump(s)
Home Style: Colonial
Lot Size: 0.20 Acres
Stories: 2.0
Year Built: 1973
Feature Descriptions
Additional Structures: Above Grade, Below Grade
Appliances: Built-In Microwave, Dishwasher, Disposal, Dryer, Humidifier, Oven/Range - Electric, Refrigerator, Washer
Community Amenities: Swimming Pool
Days on Site: 7
Exterior: Stone, Vinyl Siding
Fencing: Fully
Flooring: Carpet, Tile/Brick, Wood
Lot Dimensions: 0.20 Acre(S)
Pet Restrictions: Case by Case Basis
Rent Includes: HOA/Condo Fee
Sewer: Public Sewer
Special View Info: Trees/Woods
SQFT Above Finished: 3028
SQFT Total Finished: 3028
Structure Type: Detached
Total Garage/Parking Spaces: 2
Water: Public
Local Schools
School District: FAIRFAX COUNTY PUBLIC SCHOOLS
Listed By / Shown By
Listed By
Agency Name: Samson Properties
Shown By
Agent Name: Gary Mitchell
Agent Phone: (540) 578-0178
Agency Title: Massanutten Realty


Gary Mitchell
Office: (540) 578-0178
Cell: (540) 578-0178
Fax: (540) 301-0118
Toll Free: (800) 931-0400
Email Me

Privacy Policy / DMCA Notice / ADA Accessibility


This site is hosted, designed and copyright
© 1994 - 2026 by
Delta Media Group, Inc. -- Patent Pending --
Agency License Information: Massanutten Realty, LLC licensed in the Commonwealth of Virginia since 1986
12856 Fantasia Drive | MLS# VAFX2335920
This property located at 12856 Fantasia Drive, Herndon, VA 20170 is currently listed for rent with an asking price of $4,000 / Monthly. Fantasia Drive is located within the FAIRFAX COUNTY PUBLIC SCHOOLS school district. Search Herndon real estate on www.garywmitchell.com today.