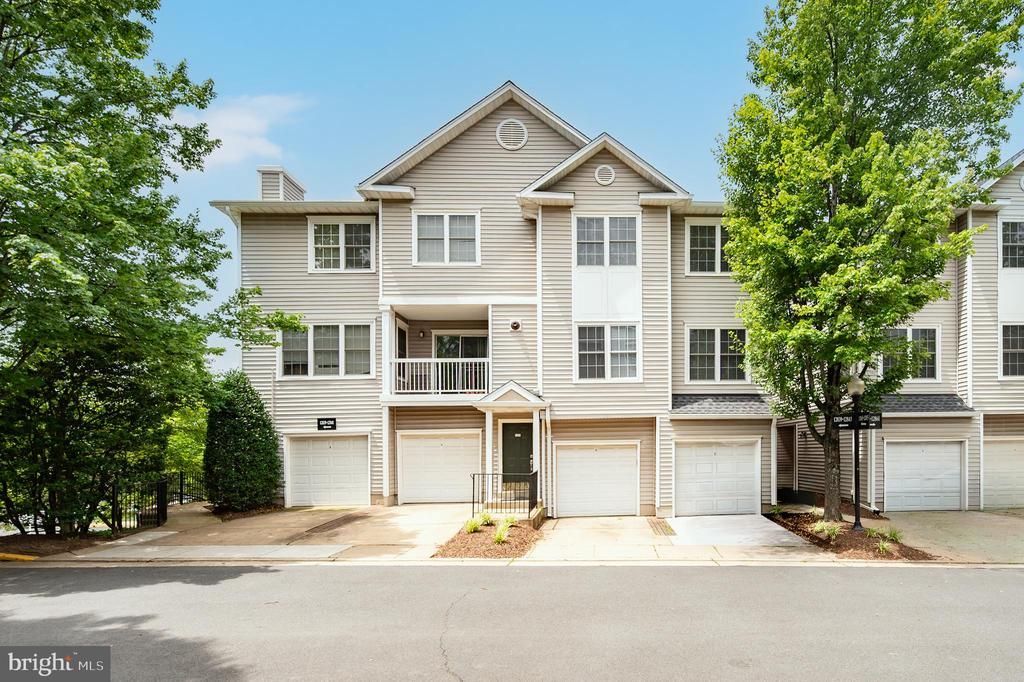


BEDS2
BATHS2 full
SQUARE FEET1,230
MLS#VAFX2320990
STATUSACTIVE UNDER CONTRACT
PROPERTY TYPEResidential - Townhouse
SUBDIVISIONGATES OF FAIR LAKES
SCHOOLFAIRFAX COUNTY PUBLIC SCHOOLS
Property Description
Exquisitely updated and move-in ready, this charming two-level residence offers 1,230 square feet of bright, open living space in the sought-after gated community of Gates of Fair Lakes. Featuring 2 bedrooms, 2 full baths, an attached private garage and private balcony. This home blends comfort, style, and convenience in an exceptional location near premier shopping, dining, and major transportation routes. The beautifully renovated gourmet kitchen showcases gleaming granite countertops, a stylish tile backsplash, and high-end stainless steel appliances. The inviting living room is anchored by a cozy gas fireplace with elegant stone surround, creating the perfect space to relax or entertain. The spacious primary suite offers a huge walk-in closet with automatic lighting and a beautifully updated en-suite bath featuring granite counters, frameless glass shower, upgraded cabinetry, and illuminated mirrors. A second bedroom and updated full bath on the same level provide ideal flexibility for guests, family, or a home office. Additional upgrades include track lighting, a fully padded garage floor, and water included in the monthly association fee. Residents of this coveted community enjoy outstanding amenities including an outdoor pool, fitness center, billiards room, and entertainment space. Luxury living at its finest.
Property Features
Property Type: Residential - Townhouse
Cooling: Central A/C, Ceiling Fan(s), Programmable Thermostat
Fireplaces: 1
Fuel Type: Natural Gas
Garage: 1
Heating: Central, Forced Air
Home Style: Contemporary
Roof Type: Architectural Shingle, Composite
Stories: 2.0
Taxes: $5,030
Year Built: 1997
Feature Descriptions
Accessibility: Level Entry - Main
Additional Structures: Above Grade, Below Grade
Appliances: Built-In Microwave, Dishwasher, Disposal, Dryer, Oven/Range - Gas, Refrigerator, Stainless Steel Appliances, Washer, Water Heater
Community Amenities: Billiard Room, Community Center, Exercise Room, Common Grounds, Gated Community, Pool - Outdoor, Reserved/Assigned Parking, Picnic Area
Condo/Coop Fee: $533.00/Monthly
Days on Site: 72
Exterior: Exterior Lighting, Play Area, Street Lights
Exterior: Brick, Vinyl Siding
Fireplace: Insert
Flooring: Luxury Vinyl Plank
Interior: Built-Ins, Ceiling Fan(s), Combination Dining/Living, Crown Moldings, Dining Area, Floor Plan - Open, Kitchen - Gourmet, Recessed Lighting, Upgraded Countertops, Walk-in Closet(s), Window Treatments
Number of Rooms: 4
Parking Features: Concrete Driveway, Private
Parking Notes: 2 Total Parking Spaces
Pet Restrictions: Case by Case Basis
Rooms: Living Room, Dining Room, Primary Bedroom, Kitchen, Foyer, Primary Bathroom, Full Bath, Additional Bedroom
Sewer: Public Sewer
Special View Info: Street, Trees/Woods
SQFT Above Finished: 1230
SQFT Total Finished: 1230
Structure Type: Interior Row/Townhouse
Total Garage/Parking Spaces: 2
Utilities: Cable TV, Electric Available, Natural Gas Available, Phone, Sewer Available, Water Available
Water: Public
Windows: Energy Efficient, Sliding
Room Sizes
Kitchen: 8 x 15 Level - Main
Dining Room: 10 x 8 Level - Main
Primary Bedroom: 10 x 14 Level - Lower 1
Additional Bedroom: 11 x 11 Level - Lower 1
Living Room: 14 x 15 Level - Main
Foyer: 5 x 6 Level - Main
Local Schools
High School: FAIRFAX
School District: FAIRFAX COUNTY PUBLIC SCHOOLS
Listed By / Shown By
Listed By
Agency Name: Compass
Shown By
Agent Name: Gary Mitchell
Agent Phone: (540) 578-0178
Agency Title: Massanutten Realty

Estimate Your Payment
Estimated Payment
$ 2,708.80 per month $2,158.38 Principal & Interest $419.17 Property Tax $131.25 Homeowner's InsuranceChange Payment Information

Gary Mitchell
Office: (540) 578-0178
Cell: (540) 578-0178
Fax: (540) 301-0118
Toll Free: (800) 931-0400
Email Me

Privacy Policy / DMCA Notice / ADA Accessibility


This site is hosted, designed and copyright
© 1994 - 2026 by
Delta Media Group, Inc. -- Patent Pending --
Agency License Information: Massanutten Realty, LLC licensed in the Commonwealth of Virginia since 1986
12849 Fair Briar Lane | MLS# VAFX2320990
This townhouse located at 12849 Fair Briar Lane, Fairfax, VA 22033 is currently listed for sale with an asking price of $450,000. This property was built in 1997 and has 2 bedrooms and 2 full baths with 1230 sq. ft. Fair Briar Lane is located in the GATES OF FAIR LAKES subdivision within the FAIRFAX COUNTY PUBLIC SCHOOLS school district. Search GATES OF FAIR LAKES real estate on www.garywmitchell.com today.