

BEDS5
BATHS4 full 1 partial
SQUARE FEET6,510
MLS#VAFX2330730
STATUSACTIVE UNDER CONTRACT
PROPERTY TYPEResidential - Single Family
SUBDIVISIONOAK HILL MANOR
SCHOOLFAIRFAX COUNTY PUBLIC SCHOOLS
Property Description
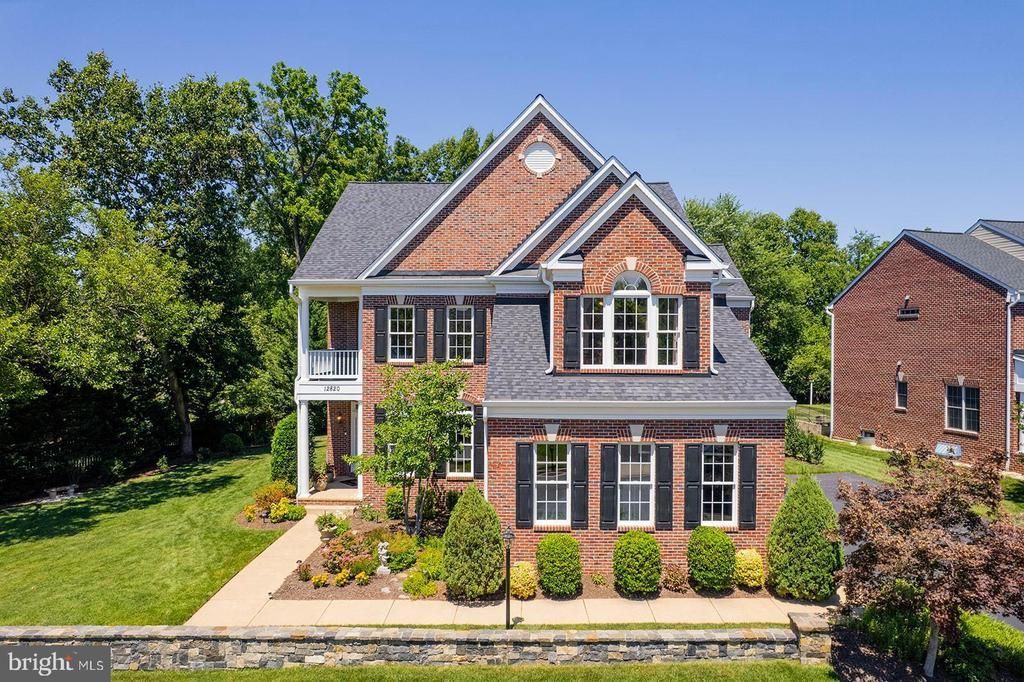
If you desire an exceptional residence with impressive curb appeal, a remarkable floor plan, and highly regarded schools, look no further. This quality-built, original owner home offers more than 6,500 square feet of beautifully designed living space, including the rarely available upper level configuration of five bedrooms and 3 full baths including two spacious primary suites. This desirable Cavanaugh model boasts vaulted ceilings, extensive crown molding, walls of windows, and abundant natural light creating an elegant yet comfortable home. Set on a premium .35 acre lot that backs to common space, the residence provides peaceful views of nature and wildlife. <br> A classic red-brick exterior, upgraded elevation, expansive front lawn, and side-load three-car garage create striking curb appeal. The dramatic great room anchors the main level with soaring ceilings and a floor-to-ceiling stone fireplace. The expansive kitchen features upgraded cherry cabinetry, granite countertops, a large center island, an enormous pantry, an organization station, and a sunny breakfast area opening to the deck. Formal living and dining rooms provide gracious entertaining spaces or flexibility for today’s casual lifestyle, while the private main-level library is ideal for working from home, and offers an opportunity for a main level bedroom with an option to expand the powder room to a full bath. <br> A secondary back staircase leads to the upper level, with dual primary suites, the first is a luxurious suite with a sitting area and spa-inspired bath. The second primary suite offers its own sitting area, private en suite bath, and oversized walk-in closet. Three additional generously sized bedrooms share a 3rd full bath. <br> The finished walkout lower level offers exceptional recreational and living space, including a game area with a pool table that conveys, and a private in-law suite with full bath, plus exceptional storage space. The wide walkout opens to an expansive, playable backyard with plenty of room for a future pool. <br> Important updates include: Hot Water Heater, Double Oven, Cooktop, and Dishwasher (2026); HVAC (Both Units) and Refrigerator (2025); Roof, Gutters, and Downspouts (2023). <br> Located in a friendly neighborhood with sidewalks, tree-lined streets, and miles of nearby trails, this home is within the sought-after Crossfield Elementary, Carson Middle, and Oakton High School pyramid. Convenient access to Routes 50, 66, and 267; the Dulles International Airport, Silver Line Metro, Reston Town Center, Tysons, and Fairfax Corner are just minutes away. <br> OPEN HOUSES: THURSDAY, AUG 20th, 5-7PM, SATURDAY, AUG 22ND, 2-4PM.
Property Features
Property Type: Residential - Single Family
Basement: Daylight, Full, Walkout Stairs
Basement: Yes
Cooling: Central A/C
Fireplaces: 1
Fuel Type: Natural Gas
Garage: 3
Heating: Forced Air
Home Style: Colonial
Lot Size: 0.35 Acres
Stories: 3.0
Taxes: $16,998
Year Built: 2006
Feature Descriptions
Accessibility: Level Entry - Main
Additional Structures: Above Grade, Below Grade
Appliances: Built-In Microwave, Oven - Wall, Dishwasher, Stainless Steel Appliances, Washer, Water Heater, Refrigerator, Oven - Double, Dryer
Days on Site: 8
Exterior: Brick, Combination
Exterior: Extensive Hardscape, Exterior Lighting
Fireplace: Stone, Gas/Propane
Flooring: Hardwood, Solid Hardwood, Ceramic Tile, Carpet, Partially Carpeted
HOA Fee: $41.25/Monthly
Interior: Additional Stairway, Bathroom - Soaking Tub, Bathroom - Walk-In Shower, Bathroom - Tub Shower, Breakfast Area, Carpet, Ceiling Fan(s), Wood Floors, Window Treatments, Walk-in Closet(s), Upgraded Countertops, Recessed Lighting, Primary Bath(s), Pantry, Kitchen - Table Space, Kitchen - Island, Kitchen - Gourmet, Kitchen - Eat-In, Formal/Separate Dining Room, Floor Plan - Open, Family Room Off Kitchen, Dining Area, Curved Staircase, Crown Moldings
Location: Suburban
Lot: Trees/Wooded, Backs to Trees
Lot Dimensions: 0.35 Acre(S)
Parking Features: Asphalt Driveway
Parking Notes: 9 Total Parking Spaces
Sewer: Public Sewer
Special View Info: Trees/Woods
SQFT Above Finished: 4760
SQFT Below Finished: 1750
SQFT Total Finished: 6510
Structure Type: Detached
Total Garage/Parking Spaces: 9
Water: Public
Wooded: Yes
Local Schools
High School: OAKTON
Middle School: CARSON
Elementary School: CROSSFIELD
School District: FAIRFAX COUNTY PUBLIC SCHOOLS
Listed By / Shown By
Listed By
Agency Name: Corcoran McEnearney
Shown By
Agent Name: Gary Mitchell
Agent Phone: (540) 578-0178
Agency Title: Massanutten Realty

Estimate Your Payment
Estimated Payment
$ 9,811.82 per month $7,914.07 Principal & Interest $1,416.50 Property Tax $481.25 Homeowner's InsuranceChange Payment Information

Gary Mitchell
Office: (540) 578-0178
Cell: (540) 578-0178
Fax: (540) 301-0118
Toll Free: (800) 931-0400
Email Me

Privacy Policy / DMCA Notice / ADA Accessibility


This site is hosted, designed and copyright
© 1994 - 2026 by
Delta Media Group, Inc. -- Patent Pending --
Agency License Information: Massanutten Realty, LLC licensed in the Commonwealth of Virginia since 1986
12820 Netherleigh Place | MLS# VAFX2330730
This single family home located at 12820 Netherleigh Place, Oak Hill, VA 20171 is currently listed for sale with an asking price of $1,650,000. This property was built in 2006 and has 5 bedrooms and 4 full and 1 partial baths with 6510 sq. ft. Netherleigh Place is located in the OAK HILL MANOR subdivision within the FAIRFAX COUNTY PUBLIC SCHOOLS school district. Search OAK HILL MANOR real estate on www.garywmitchell.com today.