

BEDS3
BATHS3 full 1 partial
SQUARE FEET2,006
MLS#VAPW2126782
STATUSACTIVE
PROPERTY TYPEResidential - Townhouse
SUBDIVISIONWESTRIDGE
SCHOOLPRINCE WILLIAM COUNTY PUBLIC SCHOOLS
Property Description
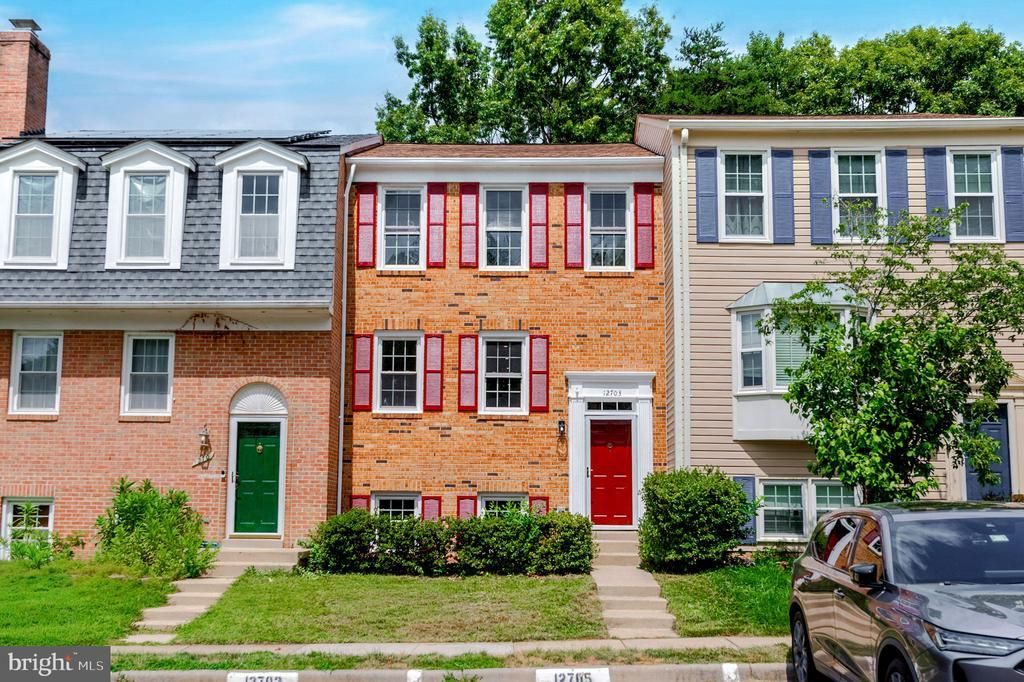
NEW, NEW, NEW! Beautifully remodeled interior townhouse in the sought-after Westridge community at 12703 Lockleven Lane, Woodbridge, VA 22192. This move-in-ready home features 3 bedrooms, a versatile bonus room in the finished basement, and 3.5 fully remodeled bathrooms. Enjoy NEW flooring, NEW recessed lighting, NEW ceiling fans and fixtures, and NEW interior and exterior paint throughout. The completely remodeled kitchen showcases a NEW kitchen island, NEW quartz countertops, abundant NEW cabinetry, a NEW stainless-steel stove, and a NEW stainless-steel dishwasher. Additional highlights include a wood-burning fireplace in bsmt, NEW deck, NEW roof, NEW Andersen storm door, newer water heater (2022), and newer windows. Walk-out basement and fully fenced backyard backs to trees, offering added privacy. Two assigned parking spaces (#12703 and in front of the house) are conveniently located in front of the home, with ample visitor parking nearby. Fantastic amenities include basketball courts, a community center, an outdoor pool, and tennis courts. Just minutes to Potomac Mills, Stonebridge at Potomac Town Center, grocery stores, parks, charming downtown Occoquan, Quantico, and Fort Belvoir. Quick access to I-95, Route 1, and the Prince William Parkway makes commuting a breeze. Schedule your showing today and see everything this townhome has to offer!
Property Features
Property Type: Residential - Townhouse
Basement: Full, Daylight, Full, Improved, Outside Entrance, Interior Access
Basement: Yes
Cooling: Central A/C, Heat Pump(s), Ceiling Fan(s)
Fireplaces: 1
Fuel Type: Electric
Heating: Heat Pump(s)
Home Style: Colonial
Lot Size: 0.04 Acres
Roof Type: Architectural Shingle
Stories: 3.0
Taxes: $4,269
Year Built: 1987
Feature Descriptions
Additional Structures: Above Grade, Below Grade
Community Amenities: Basketball Courts, Community Center, Pool - Outdoor, Tennis Courts, Tot Lots/Playground
Days on Site: 26
Exterior: Brick, Vinyl Siding
Fencing: Fully, Rear, Wood
Fireplace: Brick, Wood
Flooring: Ceramic Tile, Luxury Vinyl Plank
HOA Fee: $373.00/Quarterly
Interior: Breakfast Area, Ceiling Fan(s), Combination Kitchen/Living, Combination Kitchen/Dining, Combination Dining/Living, Dining Area, Family Room Off Kitchen, Floor Plan - Open, Kitchen - Island, Bathroom - Walk-In Shower, Kitchen - Eat-In, Recessed Lighting, Upgraded Countertops, Walk-in Closet(s)
Lot Dimensions: 0.04 Acre(S)
Parking Features: Assigned
Parking Notes: 2 Total Parking Spaces
Sewer: Public Sewer
Special View Info: Trees/Woods
SQFT Above Finished: 1360
SQFT Below Finished: 646
SQFT Total Finished: 2006
Structure Type: Interior Row/Townhouse
Total Garage/Parking Spaces: 2
Utilities: Under Ground
Water: Public
Windows: Screens, Double Hung, Double Pane
Local Schools
School District: PRINCE WILLIAM COUNTY PUBLIC SCHOOLS
Listed By / Shown By
Listed By
Agency Name: Samson Properties
Shown By
Agent Name: Gary Mitchell
Agent Phone: (540) 578-0178
Agency Title: Massanutten Realty

Estimate Your Payment
Estimated Payment
$ 3,052.43 per month $2,542.09 Principal & Interest $355.75 Property Tax $154.58 Homeowner's InsuranceChange Payment Information

Gary Mitchell
Office: (540) 578-0178
Cell: (540) 578-0178
Fax: (540) 301-0118
Toll Free: (800) 931-0400
Email Me

Privacy Policy / DMCA Notice / ADA Accessibility


This site is hosted, designed and copyright
© 1994 - 2026 by
Delta Media Group, Inc. -- Patent Pending --
Agency License Information: Massanutten Realty, LLC licensed in the Commonwealth of Virginia since 1986
12703 Lockleven Lane | MLS# VAPW2126782
This townhouse located at 12703 Lockleven Lane, Woodbridge, VA 22192 is currently listed for sale with an asking price of $529,999. This property was built in 1987 and has 3 bedrooms and 3 full and 1 partial baths with 2006 sq. ft. Lockleven Lane is located in the WESTRIDGE subdivision within the PRINCE WILLIAM COUNTY PUBLIC SCHOOLS school district. Search WESTRIDGE real estate on www.garywmitchell.com today.