

BEDS3
BATHS1 full 1 partial
SQUARE FEET1,202
MLS#VAPW2126480
STATUSACTIVE
PROPERTY TYPEResidential - Condominium
SUBDIVISIONOCCOQUAN RIDGE CONDO
SCHOOLPRINCE WILLIAM COUNTY PUBLIC SCHOOLS
Property Description
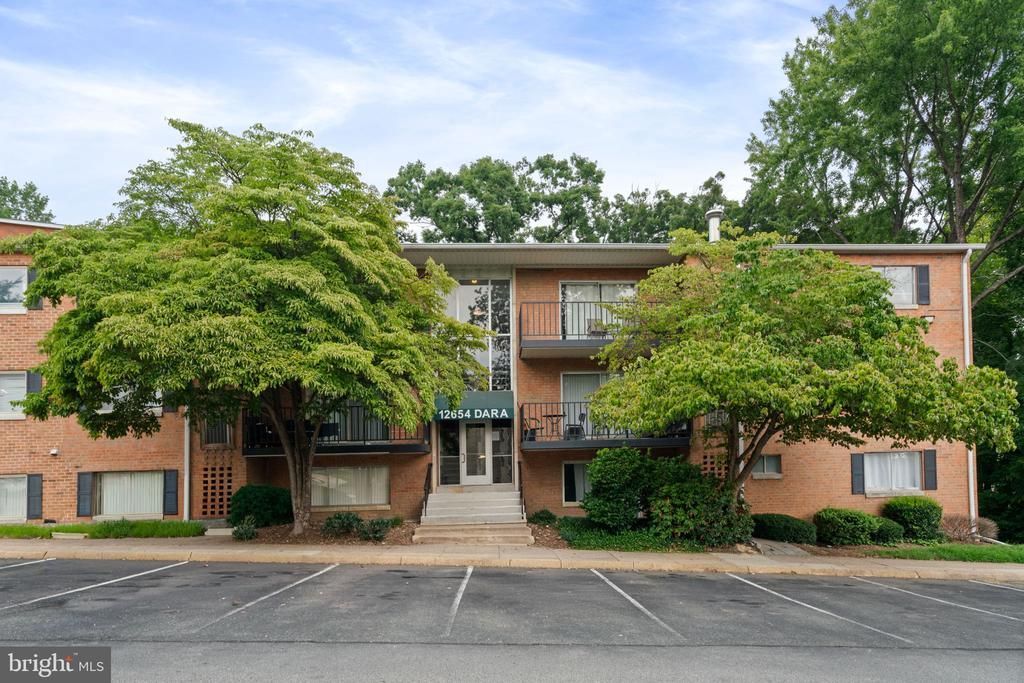
Welcome to the largest condo model in the community, offering three spacious bedrooms, one-and-a-half bathrooms, and exceptional storage throughout. Freshly painted and move-in ready, this inviting home features an updated kitchen with modern white cabinetry, quartz countertops, and newer stainless steel appliances. A new HVAC system provides year-round comfort. Step onto the private balcony and enjoy peaceful, tree-lined views. Additional conveniences include a dedicated basement storage unit, shared laundry facilities, and plenty of parking. The condo fee covers all utilities plus basic cable, adding outstanding value and predictable monthly expenses. Community amenities include a swimming pool and playground. Ideally located just minutes from historic Occoquan, VRE, and Amtrak stations, this home offers an excellent combination of space, convenience, and low-maintenance living.
Property Features
Property Type: Residential - Condominium
Cooling: Central A/C
Fuel Type: Natural Gas
Heating: 90% Forced Air
Home Style: Unit/Flat
Stories: 1.0
Taxes: $2,588
Year Built: 1968
Feature Descriptions
Additional Structures: Above Grade, Below Grade
Appliances: Icemaker, Oven - Single, Refrigerator
Building Name: OCCOQUAN RIDGE CONDO
Community Amenities: Extra Storage, Laundry Facilities, Pool - Outdoor, Storage Bin, Tot Lots/Playground
Condo/Coop Fee: $958.06/Monthly
Days on Site: 9
Exterior: Brick
Flooring: Luxury Vinyl Plank
Interior: Walk-in Closet(s)
Parking Features: Permit Included
Pet Restrictions: Number Limit
Rooms: Living Room, Dining Room, Primary Bedroom, Bedroom 2,Bedroom 3,Bathroom 1,Bathroom 2
Sewer: Public Sewer
SQFT Above Finished: 1202
SQFT Total Finished: 1202
Structure Type: Unit/Flat/Apartment
Water: Public
Room Sizes
Living Room: 19 x 11 Level - Main
Dining Room: 11 x 9 Level - Main
Primary Bedroom: 17 x 16 Level - Main
Bedroom 2: 15 x 11 Level - Main
Bedroom 3: 12 x 11 Level - Main
Bathroom 1: 7 x 6 Level - Main
Bathroom 2: 5 x 5 Level - Main
Local Schools
High School: WOODBRIDGE
Middle School: FRED M. LYNN
Elementary School: OCCOQUAN
School District: PRINCE WILLIAM COUNTY PUBLIC SCHOOLS
Listed By / Shown By
Listed By
Agency Name: Samson Properties
Shown By
Agent Name: Gary Mitchell
Agent Phone: (540) 578-0178
Agency Title: Massanutten Realty

Estimate Your Payment
Estimated Payment
$ 1,436.75 per month $1,151.09 Principal & Interest $215.67 Property Tax $70.00 Homeowner's InsuranceChange Payment Information

Gary Mitchell
Office: (540) 578-0178
Cell: (540) 578-0178
Fax: (540) 301-0118
Toll Free: (800) 931-0400
Email Me

Privacy Policy / DMCA Notice / ADA Accessibility


This site is hosted, designed and copyright
© 1994 - 2026 by
Delta Media Group, Inc. -- Patent Pending --
Agency License Information: Massanutten Realty, LLC licensed in the Commonwealth of Virginia since 1986
12654 Dara Drive, Unit 203 | MLS# VAPW2126480
This condo located at 12654 Dara Drive, Unit 203, Woodbridge, VA 22192 is currently listed for sale with an asking price of $239,990. This property was built in 1968 and has 3 bedrooms and 1 full and 1 partial baths with 1202 sq. ft. Dara Drive, Unit 203 is located in the OCCOQUAN RIDGE CONDO subdivision within the PRINCE WILLIAM COUNTY PUBLIC SCHOOLS school district. Search OCCOQUAN RIDGE CONDO real estate on www.garywmitchell.com today.