

BEDS1
BATHS1 full
SQUARE FEET700
MLS#VAPW2128710
STATUSACTIVE
PROPERTY TYPEResidential - Condominium
SUBDIVISIONOCCOQUAN RIDGE CONDO
SCHOOLPRINCE WILLIAM COUNTY PUBLIC SCHOOLS
Property Description
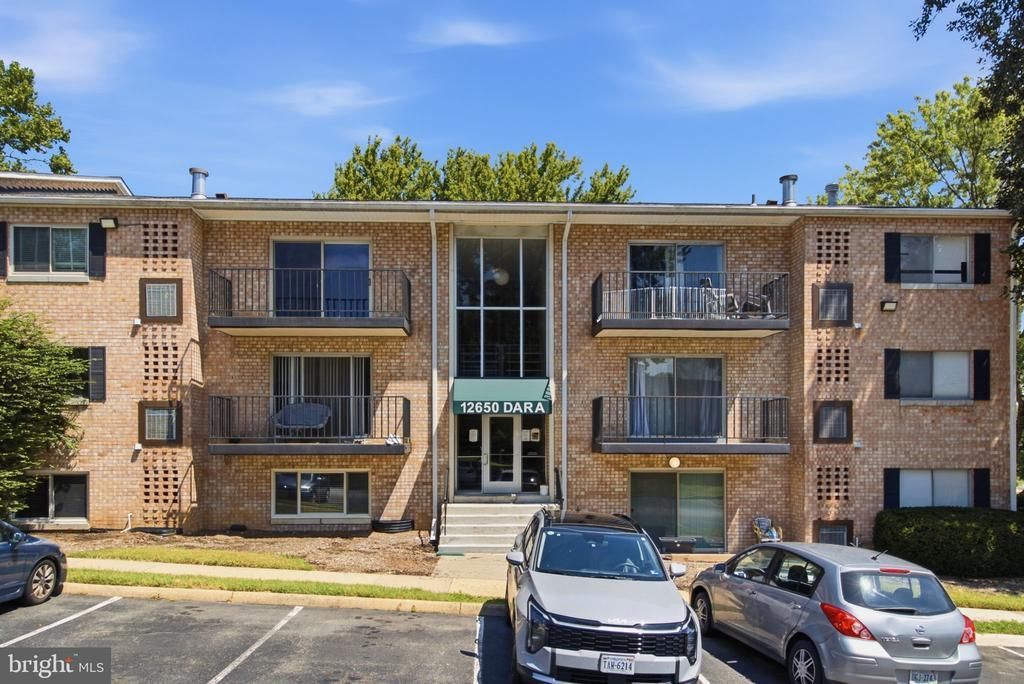
Discover the charm of this inviting 1-bedroom, 1-bathroom condo in the desirable Occoquan Ridge community. This freshly renovated unit, nestled in a garden-style building, offers a cozy retreat with a spacious layout perfect for relaxation and entertaining. No detail has been missed here! The building features an assigned storage unit, laundry, and an inviting community pool. Enjoy the convenience of being minutes from I-95 and walking distance from the historic Town of Occoquan. Don't miss this opportunity to own a piece of Occoquan Ridge-where community living meets modern convenience. Schedule your showing today!
Property Features
Property Type: Residential - Condominium
Cooling: Central A/C
Fuel Type: Natural Gas
Heating: Hot Water
Home Style: Unit/Flat
Stories: 1.0
Taxes: $1,900
Year Built: 1968
Feature Descriptions
Additional Structures: Above Grade
Community Amenities: Laundry Facilities, Pool - Outdoor
Condo/Coop Fee: $545.07/Monthly
Days on Site: 2
Exterior: Brick
Parking Notes: 1 Total Parking Spaces
Pet Restrictions: No Pet Restrictions
Sewer: No Septic System
SQFT Above Finished: 700
SQFT Total Finished: 700
Structure Type: Unit/Flat/Apartment
Total Garage/Parking Spaces: 1
Water: Public
Local Schools
School District: PRINCE WILLIAM COUNTY PUBLIC SCHOOLS
Listed By / Shown By
Listed By
Agency Name: Samson Properties
Shown By
Agent Name: Gary Mitchell
Agent Phone: (540) 578-0178
Agency Title: Massanutten Realty

Estimate Your Payment
Estimated Payment
$ 1,099.63 per month $887.33 Principal & Interest $158.33 Property Tax $53.96 Homeowner's InsuranceChange Payment Information

Gary Mitchell
Office: (540) 578-0178
Cell: (540) 578-0178
Fax: (540) 301-0118
Toll Free: (800) 931-0400
Email Me

Privacy Policy / DMCA Notice / ADA Accessibility


This site is hosted, designed and copyright
© 1994 - 2026 by
Delta Media Group, Inc. -- Patent Pending --
Agency License Information: Massanutten Realty, LLC licensed in the Commonwealth of Virginia since 1986
12650 Dara Drive, Unit 301 | MLS# VAPW2128710
This condo located at 12650 Dara Drive, Unit 301, Woodbridge, VA 22192 is currently listed for sale with an asking price of $185,000. This property was built in 1968 and has 1 bedrooms and 1 full baths with 700 sq. ft. Dara Drive, Unit 301 is located in the OCCOQUAN RIDGE CONDO subdivision within the PRINCE WILLIAM COUNTY PUBLIC SCHOOLS school district. Search OCCOQUAN RIDGE CONDO real estate on www.garywmitchell.com today.