

BEDS3
BATHS3 full 1 partial
SQUARE FEET1,978
MLS#VAPW2128498
STATUSACTIVE
PROPERTY TYPEResidential - Townhouse
SUBDIVISIONWESTRIDGE
SCHOOLPRINCE WILLIAM COUNTY PUBLIC SCHOOLS
Property Description
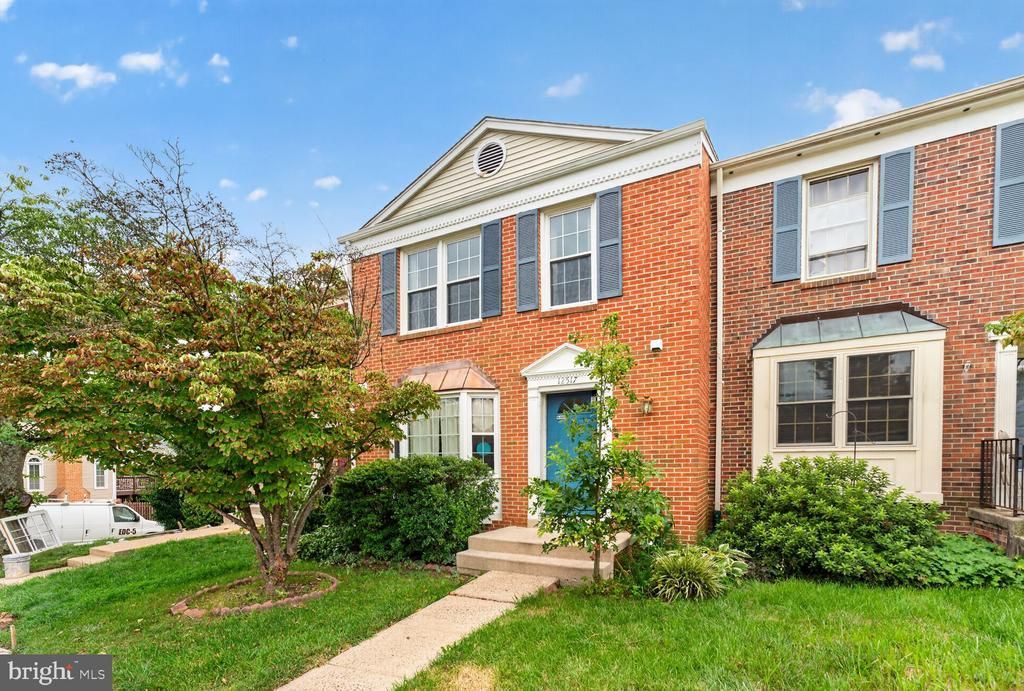
Amazing open layout, spacious 3 bedroom 3.5 bathroom brick front townhome with eat in kitchen and bay window. Separate dinning room with space for a large table to entertain for holiday dinners. Single step down to an equally large living room area. Primary bedroom with on suite bathroom. Second bedroom on the upper level with 2 additional bedrooms. Basement has a large family room with fireplace and walk out through sliding doors to the back yard. Finished area to be used as an office/den/storage space. Laundry room and full bath complete the fully finished basement. Enjoy entertaining or just coming home to a comfortable space and relax next to the fireplace. This townhouse is ready for your custom touches so you can call it home. Don't wait see this one today.
Property Features
Property Type: Residential - Townhouse
Basement: Yes
Basement: Daylight, Full, Fully Finished, Rear Entrance, Walkout Level
Cooling: Central A/C, Heat Pump(s)
Fireplaces: 1
Fuel Type: Electric
Heating: Heat Pump(s)
Home Style: Traditional
Lot Size: 0.04 Acres
Stories: 3.0
Taxes: $4,349
Year Built: 1990
Feature Descriptions
Additional Structures: Above Grade, Below Grade
Days on Site: 6
Exterior: Combination
Flooring: Hardwood, Carpet
HOA Fee: $402.00/Quarterly
Lot Dimensions: 0.04 Acre(S)
Parking Features: Assigned
Parking Notes: 2 Total Parking Spaces
Rooms: Living Room, Dining Room, Bedroom 2,Bedroom 3,Kitchen, Family Room, Den, Bedroom 1,Laundry, Bathroom 1,Bathroom 2,Bathroom 3,Half Bath
Sewer: Public Sewer
SQFT Above Finished: 1366
SQFT Below Finished: 612
SQFT Total Finished: 1978
Structure Type: Interior Row/Townhouse
Total Garage/Parking Spaces: 2
Water: Public
Local Schools
School District: PRINCE WILLIAM COUNTY PUBLIC SCHOOLS
Listed By / Shown By
Listed By
Agency Name: Fathom Realty
Shown By
Agent Name: Gary Mitchell
Agent Phone: (540) 578-0178
Agency Title: Massanutten Realty

Estimate Your Payment
Estimated Payment
$ 2,855.57 per month $2,350.24 Principal & Interest $362.42 Property Tax $142.92 Homeowner's InsuranceChange Payment Information

Gary Mitchell
Office: (540) 578-0178
Cell: (540) 578-0178
Fax: (540) 301-0118
Toll Free: (800) 931-0400
Email Me

Privacy Policy / DMCA Notice / ADA Accessibility


This site is hosted, designed and copyright
© 1994 - 2026 by
Delta Media Group, Inc. -- Patent Pending --
Agency License Information: Massanutten Realty, LLC licensed in the Commonwealth of Virginia since 1986
12517 Manchester Way | MLS# VAPW2128498
This townhouse located at 12517 Manchester Way, Woodbridge, VA 22192 is currently listed for sale with an asking price of $489,999. This property was built in 1990 and has 3 bedrooms and 3 full and 1 partial baths with 1978 sq. ft. Manchester Way is located in the WESTRIDGE subdivision within the PRINCE WILLIAM COUNTY PUBLIC SCHOOLS school district. Search WESTRIDGE real estate on www.garywmitchell.com today.