

BEDS5
BATHS3 full 1 partial
SQUARE FEET3,087
MLS#VAFV2043752
STATUSACTIVE
PROPERTY TYPEResidential - Single Family
SUBDIVISIONLAKE HOLIDAY ESTATES
SCHOOLFREDERICK COUNTY PUBLIC SCHOOLS
Property Description
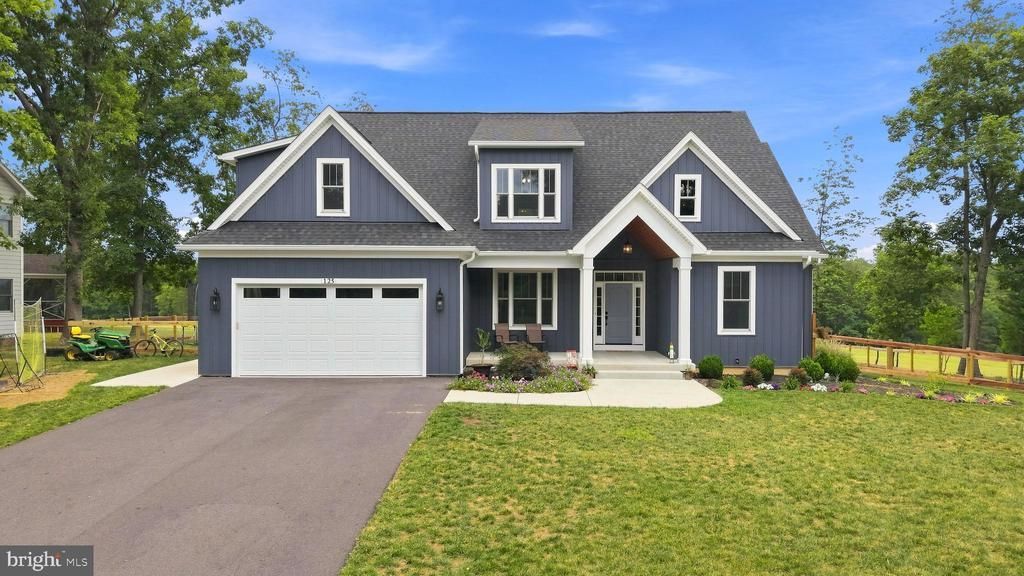
This one year old lake home is calling your NAME! Over 3,000 sq foot of custom built beauty... including not one but two primary suites on the main level! Upstairs you will find 3 additional spacious bedrooms and a full bath. Attention to detail was on point in every single inch of this home. Built by a local custom home builder you will feel the quality right away. NO carpet in this home!! LVP throughout. Soak up nature on the back deck... screened and covered for your enjoyment. You can pretty much count on seeing deer out there every night! The gourmet kitchen is ready for the holidays or any day with gas range, amble countertops, and a coffee/whiskey bar... Your choice! NOTE: This house is a tiny stroll to the bus stop... Community amenities include, 3 beaches, basketball, tennis and volleyball court, dog park, play grounds, walking paths, club house with fitness room, snack bar in the summer season and so much MORE.
Property Features
Property Type: Residential - Single Family
Basement: Full, Outside Entrance, Rough Bath Plumb, Space For Rooms, Unfinished, Daylight, Full, Walkout Stairs
Basement: Yes
Cooling: Heat Pump(s)
Fireplaces: 1
Fuel Type: Electric
Heating: Heat Pump(s)
Home Style: Craftsman, Contemporary
Lot Size: 0.41 Acres
Roof Type: Shingle
Stories: 2.0
Taxes: $3,072
Year Built: 2025
Feature Descriptions
Additional Structures: Above Grade, Below Grade
Appliances: Built-In Microwave, Dishwasher, Refrigerator, Stainless Steel Appliances, Oven/Range - Gas
Community Amenities: Beach, Basketball Courts, Baseball Field, Boat Ramp, Boat Dock/Slip, Club House, Common Grounds, Dog Park, Exercise Room, Game Room, Gated Community, Jog/Walk Path, Lake, Picnic Area, Pier/Dock, Shared Slip, Tennis Courts, Tot Lots/Playground, Volleyball Courts, Water/Lake Privileges
Days on Site: 27
Exterior: Vinyl Siding
Fencing: Rear
Fireplace: Gas/Propane, Mantel(s), Screen
Flooring: Luxury Vinyl Plank
HOA Fee: $144.00/Monthly
Interior: Bar, Bathroom - Walk-In Shower, Built-Ins, Ceiling Fan(s), Combination Kitchen/Dining, Combination Kitchen/Living, Entry Level Bedroom, Floor Plan - Open, Kitchen - Gourmet, Kitchen - Island, Pantry, Primary Bath(s), Recessed Lighting, Upgraded Countertops, Window Treatments
Lot: Backs to Trees, Front Yard, Level, Premium, Rear Yard
Lot Dimensions: 0.41 Acre(S)
Parking Features: Paved Driveway
Parking Notes: 4 Total Parking Spaces
Sewer: Public Sewer
Special View Info: Pasture, Pond
SQFT Above Finished: 3087
SQFT Total Finished: 3087
Structure Type: Detached
Total Garage/Parking Spaces: 4
Water: Private/Community Water
Local Schools
High School: JAMES WOOD
Middle School: FREDERICK COUNTY
Elementary School: INDIAN HOLLOW
School District: FREDERICK COUNTY PUBLIC SCHOOLS
Listed By / Shown By
Listed By
Agency Name: Roberts Realty Group, LLC
Shown By
Agent Name: Gary Mitchell
Agent Phone: (540) 578-0178
Agency Title: Massanutten Realty

Estimate Your Payment
Estimated Payment
$ 3,812.56 per month $3,352.69 Principal & Interest $256.00 Property Tax $203.88 Homeowner's InsuranceChange Payment Information

Gary Mitchell
Office: (540) 578-0178
Cell: (540) 578-0178
Fax: (540) 301-0118
Toll Free: (800) 931-0400
Email Me

Privacy Policy / DMCA Notice / ADA Accessibility


This site is hosted, designed and copyright
© 1994 - 2026 by
Delta Media Group, Inc. -- Patent Pending --
Agency License Information: Massanutten Realty, LLC licensed in the Commonwealth of Virginia since 1986
125 Lake Holliday | MLS# VAFV2043752
This single family home located at 125 Lake Holliday, Cross Junction, VA 22625 is currently listed for sale with an asking price of $699,000. This property was built in 2025 and has 5 bedrooms and 3 full and 1 partial baths with 3087 sq. ft. Lake Holliday is located in the LAKE HOLIDAY ESTATES subdivision within the FREDERICK COUNTY PUBLIC SCHOOLS school district. Search LAKE HOLIDAY ESTATES real estate on www.garywmitchell.com today.