

BEDS4
BATHS4 full 1 partial
SQUARE FEET3,120
MLS#VAMA2002948
STATUSACTIVE
PROPERTY TYPEResidential - Single Family
SCHOOLMADISON COUNTY PUBLIC SCHOOLS
Property Description
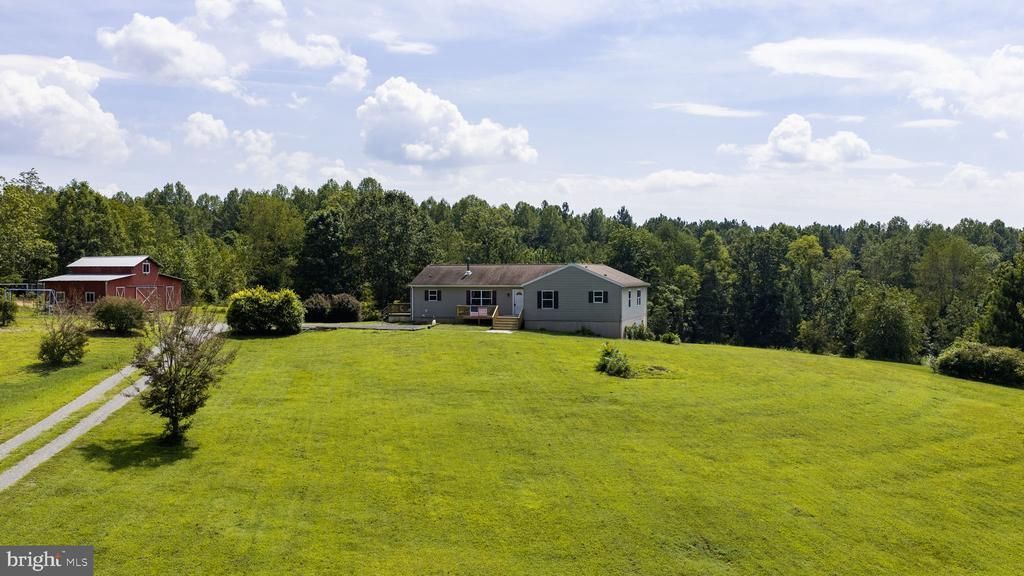
Nestled on 9.1 private acres in beautiful Madison County, this spacious 4-bedroom, 4.5-bath home offers the perfect combination of comfortable living, peaceful surroundings, and room to spread out. The inviting family room features a wood stove, creating a warm and welcoming gathering space, while the adjoining dining room offers French doors leading to a large rear deck overlooking the expansive backyard—an ideal setting for relaxing, entertaining, or simply enjoying the quiet country surroundings. The generously sized kitchen provides abundant counter space, ample cabinetry, and plenty of room for a breakfast table. The primary bedroom features a private full bath and walk-in closet, while two additional bedrooms share a convenient en suite bath. A main-level laundry room adds everyday functionality, with a half bath located just off the laundry area. The finished lower level provides even more living and entertaining space with a media room, large gathering room, hobby room, and an additional full bathroom. There is also an abundance of unfinished space, providing excellent storage and plenty of possibilities for future use. Outside, the property's 9.1 acres offer privacy, seclusion, and plenty of open space to enjoy. A small barn adds versatility for storage, animals, equipment, or hobbies. Whether you're looking for room to garden, create outdoor recreation areas, or simply enjoy a peaceful rural setting, this property offers plenty of possibilities. Enjoy the tranquility of country living without feeling too far removed from everyday conveniences. The property is located approximately 6 miles from Route 29 and about 25 minutes from Culpeper, making it an appealing choice for those seeking acreage and privacy with convenient access to surrounding communities. Spacious inside and out, this Madison County property offers the opportunity to enjoy the privacy and beauty of country living on your own 9.1-acre retreat.
Property Features
Property Type: Residential - Single Family
Basement: Connecting Stairway, Daylight, Full, Heated, Improved, Interior Access, Outside Entrance, Poured Concrete, Rear Entrance, Walkout Level, Windows
Basement: Yes
Cooling: Central A/C
Fuel Type: None
Heating: Heat Pump - Electric BackUp, Wood Burn Stove
Home Style: Ranch/Rambler
Lot Size: 9.10 Acres
Roof Type: Architectural Shingle
Stories: 1.0
Taxes: $2,947
Year Built: 2006
Feature Descriptions
Additional Structures: Above Grade, Below Grade
Appliances: Built-In Microwave, Dishwasher, Dryer - Electric, Icemaker, Refrigerator, Stainless Steel Appliances, Stove, Washer
Exterior: Vinyl Siding
Exterior: Play Equipment
Flooring: Carpet, Ceramic Tile, Laminate Plank
Interior: Bar, Carpet, Ceiling Fan(s), Combination Dining/Living, Entry Level Bedroom, Family Room Off Kitchen, Floor Plan - Open, Kitchen - Eat-In, Kitchen - Table Space, Pantry, Primary Bath(s), Stove - Wood, Walk-in Closet(s), Window Treatments
Lot Dimensions: 9.10 Acre(S)
Number of Rooms: 8
Pet Restrictions: No Pet Restrictions
Rooms: Dining Room, Primary Bedroom, Bedroom 2,Bedroom 3,Bedroom 4,Kitchen, Family Room, Laundry, Other, Recreation Room, Media Room, Hobby Room, Full Bath, Half Bath
Sewer: Septic = # of BR
Special View Info: Mountain, Trees/Woods
SQFT Above Finished: 2080
SQFT Below Finished: 1040
SQFT Total Finished: 3120
Structure Type: Detached
Water: Well
Local Schools
High School: MADISON COUNTY
Middle School: WETSEL
Elementary School: MADISON PRIMARY
School District: MADISON COUNTY PUBLIC SCHOOLS
Listed By / Shown By
Listed By
Agency Name: CENTURY 21 New Millennium
Shown By
Agent Name: Gary Mitchell
Agent Phone: (540) 578-0178
Agency Title: Massanutten Realty

Estimate Your Payment
Estimated Payment
$ 3,552.32 per month $3,117.18 Principal & Interest $245.58 Property Tax $189.55 Homeowner's InsuranceChange Payment Information

Gary Mitchell
Office: (540) 578-0178
Cell: (540) 578-0178
Fax: (540) 301-0118
Toll Free: (800) 931-0400
Email Me

Privacy Policy / DMCA Notice / ADA Accessibility


This site is hosted, designed and copyright
© 1994 - 2026 by
Delta Media Group, Inc. -- Patent Pending --
Agency License Information: Massanutten Realty, LLC licensed in the Commonwealth of Virginia since 1986
1245 Parish Road | MLS# VAMA2002948
This single family home located at 1245 Parish Road , Reva, VA 22735 is currently listed for sale with an asking price of $649,900. This property was built in 2006 and has 4 bedrooms and 4 full and 1 partial baths with 3120 sq. ft. Parish Road is located within the MADISON COUNTY PUBLIC SCHOOLS school district. Search Reva real estate on www.garywmitchell.com today.