

BEDS3
BATHS2 full
SQUARE FEET1,142
MLS#VAAR2078204
STATUSACTIVE
PROPERTY TYPEResidential - Condominium
SUBDIVISIONROSSLYN
SCHOOLARLINGTON COUNTY PUBLIC SCHOOLS
Property Description
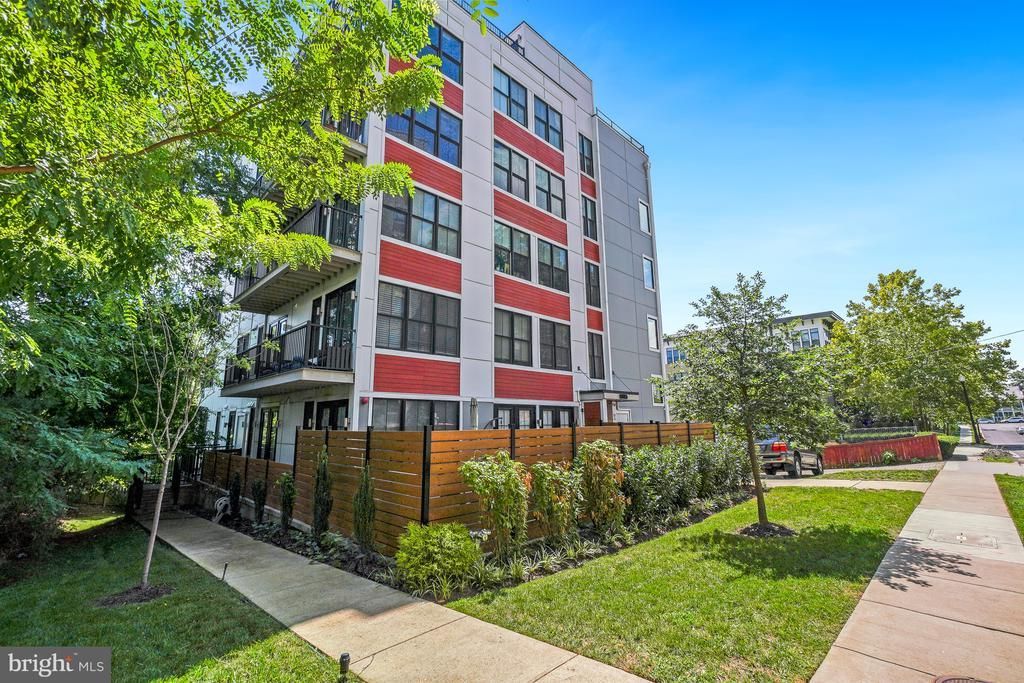
Welcome home to The Flats at Pierce Court, a boutique 2018 condominium in the heart of Rosslyn, where elevated urban living meets everyday ease. This rarely available 3BR/2BA residence delivers an impressive, modern layout with wide-plank hardwood floors and oversized windows that flood the space with light. The kitchen is the heart of it all, featuring Calacatta quartz counters, sleek stainless steel appliances, custom cabinetry, and an island built for gathering. The primary suite is a true sanctuary with a walk-in closet and spa-inspired bath. Two additional bedrooms flex effortlessly as guest space, a home office, or whatever you need next. Add in a side-by-side in-unit washer/dryer and assigned covered parking for ultimate convenience. The real showstopper is the wraparound, floor-to-ceiling windows opening onto a two-sided balcony, the perfect spot for morning coffee, sunset views, and Fourth of July fireworks with friends. Steps from Rosslyn's best restaurants, shops, parks, and trails, this is city living, at its best. Don't miss your chance to own one of Arlington's most coveted addresses. Bonus: Seller's 4.625% conventional loan may be assumable by qualified buyers—inquire today!
Property Features
Property Type: Residential - Condominium
Cooling: Central A/C, Ceiling Fan(s)
Fuel Type: Electric
Garage: 1
Heating: Heat Pump(s), Forced Air
Home Style: Contemporary
Stories: 1.0
Taxes: $10,095
Year Built: 2018
Feature Descriptions
Additional Structures: Above Grade, Below Grade
Building Name: THE FLATS AT PIERCE COURT
Community Amenities: Reserved/Assigned Parking, Other
Condo/Coop Fee: $608.87/Monthly
Days on Site: 5
Parking Notes: 1 Total Parking Spaces
Pet Restrictions: Case by Case Basis
Rooms: Living Room, Primary Bedroom, Bedroom 2,Bedroom 3,Kitchen
Sewer: Public Sewer
SQFT Above Finished: 1142
SQFT Total Finished: 1142
Structure Type: Unit/Flat/Apartment
Total Garage/Parking Spaces: 1
Water: Public
Room Sizes
Living Room: 20 x 14 Level - Main
Kitchen: 20 x 12 Level - Main
Primary Bedroom: 18 x 13 Level - Main
Bedroom 2: 11 x 10 Level - Main
Bedroom 3: 10 x 9 Level - Main
Local Schools
High School: YORKTOWN
Middle School: DOROTHY HAMM
Elementary School: INNOVATION
School District: ARLINGTON COUNTY PUBLIC SCHOOLS
Listed By / Shown By
Listed By
Agency Name: Paul Wesley Real Estate
Shown By
Agent Name: Gary Mitchell
Agent Phone: (540) 578-0178
Agency Title: Massanutten Realty

Estimate Your Payment
Estimated Payment
$ 5,242.43 per month $4,148.89 Principal & Interest $841.25 Property Tax $252.29 Homeowner's InsuranceChange Payment Information

Gary Mitchell
Office: (540) 578-0178
Cell: (540) 578-0178
Fax: (540) 301-0118
Toll Free: (800) 931-0400
Email Me

Privacy Policy / DMCA Notice / ADA Accessibility


This site is hosted, designed and copyright
© 1994 - 2026 by
Delta Media Group, Inc. -- Patent Pending --
Agency License Information: Massanutten Realty, LLC licensed in the Commonwealth of Virginia since 1986
1245 N Pierce Street, Unit 8 | MLS# VAAR2078204
This condo located at 1245 N Pierce Street, Unit 8, Arlington, VA 22209 is currently listed for sale with an asking price of $865,000. This property was built in 2018 and has 3 bedrooms and 2 full baths with 1142 sq. ft. N Pierce Street, Unit 8 is located in the ROSSLYN subdivision within the ARLINGTON COUNTY PUBLIC SCHOOLS school district. Search ROSSLYN real estate on www.garywmitchell.com today.