

BEDS4
BATHS3 full 1 partial
SQUARE FEET2,012
MLS#VAPW2128926
STATUSACTIVE
PROPERTY TYPEResidential - Townhouse
SUBDIVISIONWESTRIDGE
SCHOOLPRINCE WILLIAM COUNTY PUBLIC SCHOOLS
Property Description
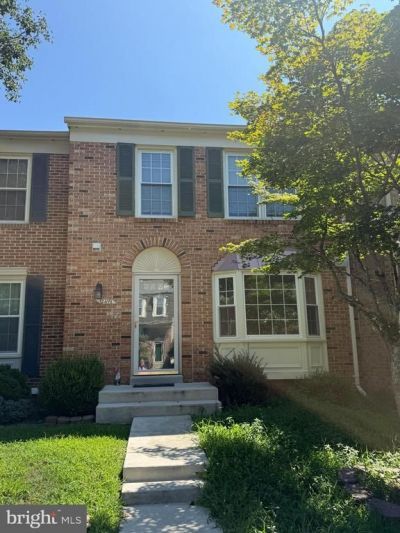
Welcome to Eden Lane—a charming brick-front townhome offering four bedrooms and three and a half baths with stylish updates throughout. Enjoy new quartz countertops, new laminate vinyl plank flooring, fresh carpet, fresh paint, updated lighting, plus a brand new HVAC system. The main level features a bright kitchen with a bay window, while the walk-out lower level includes a cozy wood-burning fireplace and a fourth bedroom (not to code). Step outside to two decks and a fenced rear yard. Located in the sought-after Westridge community with playgrounds, multiple pools, and scenic nature paths, served by top-rated Westridge Elementary. Convenient to shopping, VRE, I-95, Route 1, Historic Occoquan, Potomac River, and Potomac Mills. Ready for quick settlement
Property Features
Property Type: Residential - Townhouse
Basement: Yes
Basement: Full, Interior Access, Walkout Level
Cooling: Central A/C, Ceiling Fan(s)
Fireplaces: 1
Fuel Type: Electric
Heating: Heat Pump(s)
Home Style: Colonial
Lot Size: 0.04 Acres
Roof Type: Asphalt
Stories: 3.0
Taxes: $4,448
Year Built: 1989
Feature Descriptions
Additional Structures: Above Grade, Below Grade
Appliances: Built-In Microwave, Dishwasher, Disposal, Refrigerator, Icemaker, Stove
Community Amenities: Community Center, Jog/Walk Path, Pool - Outdoor, Tennis Courts, Tot Lots/Playground, Basketball Courts
Electric: 120/240V
Exterior: Aluminum Siding, Brick, Brick Front
Exterior: Sidewalks
Fireplace: Wood
Flooring: Carpet, Luxury Vinyl Plank
HOA Fee: $402.00/Quarterly
Interior: Dining Area, Floor Plan - Traditional, Kitchen - Table Space
Lot Dimensions: 0.04 Acre(S)
Parking Features: Assigned
Pet Restrictions: No Pet Restrictions
Rooms: Living Room, Dining Room, Primary Bedroom, Bedroom 2,Bedroom 3,Bedroom 4,Kitchen, Recreation Room
Sewer: Public Sewer
SQFT Above Finished: 1366
SQFT Below Finished: 646
SQFT Total Finished: 2012
Structure Type: Interior Row/Townhouse
Utilities: Electric Available, Water Available, Sewer Available
Water: Public
Windows: Double Pane
Room Sizes
Primary Bedroom: 16 x 2 Level - Upper 1
Bedroom 2: 13 x 9 Level - Upper 1
Bedroom 3: 10 x 9 Level - Upper 1
Kitchen: 11 x 10 Level - Main
Dining Room: 15 x 9 Level - Main
Living Room: 19 x 12 Level - Main
Recreation Room: 19 x 15 Level - Lower 1
Bedroom 4: 10 x 9 Level - Lower 1
Local Schools
High School: WOODBRIDGE
Middle School: WOODBRIDGE
Elementary School: WESTRIDGE
School District: PRINCE WILLIAM COUNTY PUBLIC SCHOOLS
Listed By / Shown By
Listed By
Agency Name: M.O. Wilson Properties
Shown By
Agent Name: Gary Mitchell
Agent Phone: (540) 578-0178
Agency Title: Massanutten Realty

Estimate Your Payment
Estimated Payment
$ 2,914.70 per month $2,398.20 Principal & Interest $370.67 Property Tax $145.83 Homeowner's InsuranceChange Payment Information

Gary Mitchell
Office: (540) 578-0178
Cell: (540) 578-0178
Fax: (540) 301-0118
Toll Free: (800) 931-0400
Email Me

Privacy Policy / DMCA Notice / ADA Accessibility


This site is hosted, designed and copyright
© 1994 - 2026 by
Delta Media Group, Inc. -- Patent Pending --
Agency License Information: Massanutten Realty, LLC licensed in the Commonwealth of Virginia since 1986
12419 Eden Lane | MLS# VAPW2128926
This townhouse located at 12419 Eden Lane , Woodbridge, VA 22192 is currently listed for sale with an asking price of $500,000. This property was built in 1989 and has 4 bedrooms and 3 full and 1 partial baths with 2012 sq. ft. Eden Lane is located in the WESTRIDGE subdivision within the PRINCE WILLIAM COUNTY PUBLIC SCHOOLS school district. Search WESTRIDGE real estate on www.garywmitchell.com today.