

BEDS3
BATHS2 full 2 partial
SQUARE FEET1,374
MLS#VAFX2349620
STATUSACTIVE
PROPERTY TYPERental - Townhouse
SUBDIVISIONBLUEMONT
SCHOOLFAIRFAX COUNTY PUBLIC SCHOOLS
Property Description
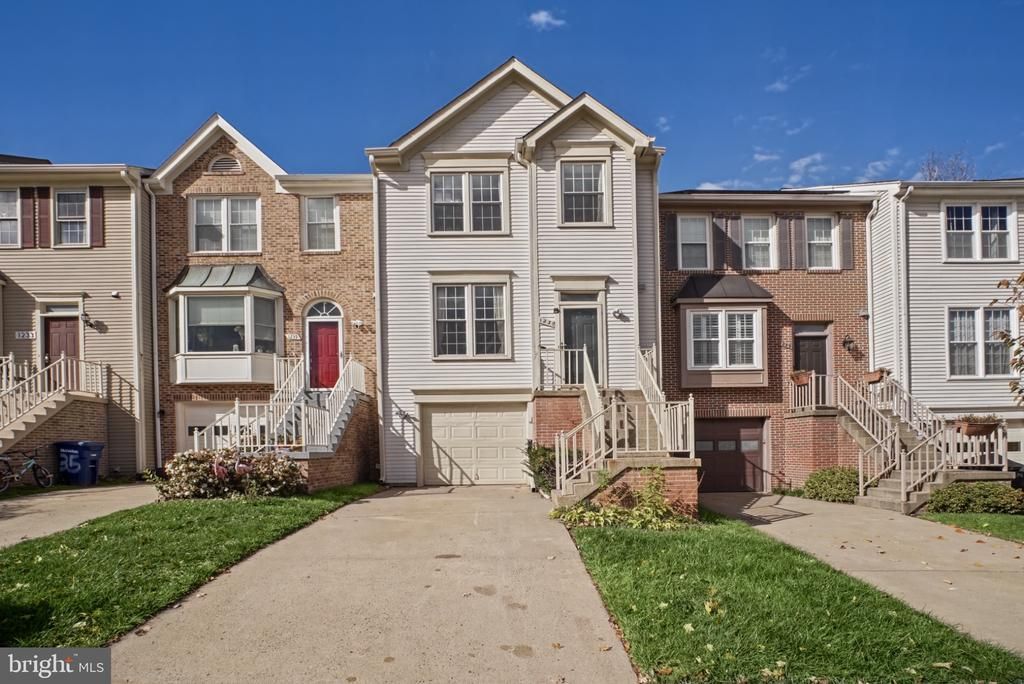
This stunning Herndon townhouse shines with $25K + in upgrades. The home is freshly painted throughout with new luxury vinyl plank flooring in the main and lower level living areas. The updated kitchen is equipped with stainless steel appliances, granite countertops and features a large eat-in area with a cozy wood burning fireplace. From the kitchen, step out and enjoy the large deck which faces the peaceful, private tree-lined forest behind the home. Upstairs, the large primary bedroom suite features a dramatic vaulted ceiling with tons of natural light and an ensuite bath. Two additional bedrooms share the second full bath on this level. The walk-out lower level features a spacious rec room, laundry, a convenient powder room and access to the one car garage. Great commuter location close to routes 7, 28, 267 and Fairfax County Pkwy. Just minutes from Wiehle Metro Station, Dulles Airport and Reston Town Center. Excellent outdoor recreation options with a trailside park out front and the W & OD Trail just behind the house. Don’t miss this one! Landlord is requesting an 18 month lease ending June 30th 2028. Monthly rent will be $2700/month through 5/31/2027 and $2800 from 6/1/2027 through the end of the lease!
Property Features
Property Type: Rental - Townhouse
Basement: Yes
Basement: Walkout Level, Daylight, Full, Garage Access
Cooling: Central A/C
Fireplaces: 1
Fuel Type: Electric
Garage: 1 car attached
Heating: Heat Pump(s)
Home Style: Colonial
Lot Size: 0.04 Acres
Roof Type: Composite
Stories: 3.5
Year Built: 1988
Feature Descriptions
Additional Structures: Above Grade
Appliances: Dishwasher, Disposal, Dryer, Oven/Range - Electric, Refrigerator, Stainless Steel Appliances, Washer
Days on Site: 1
Electric: 100 Amp Service
Exterior: Aluminum Siding
Fireplace: Wood
Flooring: Luxury Vinyl Tile, Carpet
HOA Fee: $80.00/Monthly
Interior: Carpet, Ceiling Fan(s), Dining Area, Kitchen - Eat-In, Primary Bath(s), Upgraded Countertops
Lot Dimensions: 0.04 Acre(S)
Number of Rooms: 7
Parking Features: Attached Garage, Driveway, Concrete Driveway
Rent Includes: HOA/Condo Fee, Snow Removal, Taxes, Sewer
Rooms: Living Room, Dining Room, Primary Bedroom, Bedroom 2,Bedroom 3,Kitchen, Laundry, Recreation Room
Sewer: Public Sewer
SQFT Above Finished: 1374
SQFT Total Finished: 1374
Structure Type: Interior Row/Townhouse
Total Garage/Parking Spaces: 2
Water: Public
Local Schools
High School: HERNDON
Middle School: HERNDON
Elementary School: CLEARVIEW
School District: FAIRFAX COUNTY PUBLIC SCHOOLS
Listed By / Shown By
Listed By
Agency Name: Coldwell Banker Realty
Shown By
Agent Name: Gary Mitchell
Agent Phone: (540) 578-0178
Agency Title: Massanutten Realty


Gary Mitchell
Office: (540) 578-0178
Cell: (540) 578-0178
Fax: (540) 301-0118
Toll Free: (800) 931-0400
Email Me

Privacy Policy / DMCA Notice / ADA Accessibility


This site is hosted, designed and copyright
© 1994 - 2026 by
Delta Media Group, Inc. -- Patent Pending --
Agency License Information: Massanutten Realty, LLC licensed in the Commonwealth of Virginia since 1986
1237 Bond Street | MLS# VAFX2349620
This property located at 1237 Bond Street, Herndon, VA 20170 is currently listed for rent with an asking price of $2,700 / Monthly. Bond Street is located within the FAIRFAX COUNTY PUBLIC SCHOOLS school district. Search Herndon real estate on www.garywmitchell.com today.