

BEDS3
BATHS3 full 1 partial
SQUARE FEET1,860
MLS#VAPW2127610
STATUSACTIVE
PROPERTY TYPERental - Townhouse
SUBDIVISIONWESTRIDGE
SCHOOLPRINCE WILLIAM COUNTY PUBLIC SCHOOLS
Property Description
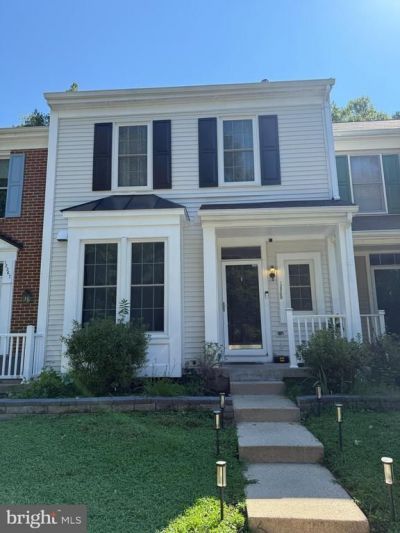
Welcome to this lovely 3-bedroom, 3.5-bath townhome located in the highly desirable Westridge community. This spacious home offers three fully finished levels, beautiful hardwood floors on the main level, a fully fenced backyard, and numerous thoughtful additions by the landlord. Enjoy the convenience of being within walking distance of an elementary school, while taking advantage of Westridge’s fantastic community amenities, including swimming pools, tennis courts, playgrounds, and scenic walking trails. This home perfectly combines comfort, convenience, space, and community—an ideal place to call home!
Property Features
Property Type: Rental - Townhouse
Basement: Fully Finished
Basement: Yes
Cooling: Central A/C, Ceiling Fan(s)
Fireplaces: 1
Fuel Type: Natural Gas
Heating: Forced Air
Home Style: Colonial
Lot Size: 0.04 Acres
Roof Type: Asphalt, Architectural Shingle
Stories: 3.0
Year Built: 1989
Feature Descriptions
Additional Structures: Above Grade, Below Grade
Appliances: Built-In Microwave, Dishwasher, Disposal, Dryer, Exhaust Fan, Extra Refrigerator/Freezer, Freezer, Icemaker, Microwave, Oven - Self Cleaning, Oven/Range - Gas, Refrigerator, Stove, Washer, Water Heater, Water Heater - High-Efficiency
Community Amenities: Basketball Courts, Bike Trail, Club House, Common Grounds, Jog/Walk Path, Hot tub, Lake, Meeting Room, Party Room, Picnic Area, Pool - Outdoor, Security, Swimming Pool, Tennis Courts, Tot Lots/Playground, Water/Lake Privileges
Days on Site: 7
Exterior: Vinyl Siding
Fireplace: Brick, Mantel(s), Screen, Wood
Flooring: Hardwood, Ceramic Tile, Carpet
HOA Fee: $115.00/Monthly
Interior: Carpet, Ceiling Fan(s), Chair Railings, Crown Moldings, Dining Area, Floor Plan - Open, Formal/Separate Dining Room, Kitchen - Country, Kitchen - Eat-In, Kitchen - Table Space, Primary Bath(s), Pantry, Recessed Lighting, Bathroom - Soaking Tub, Bathroom - Tub Shower, Upgraded Countertops, Wainscotting, Wet/Dry Bar, WhirlPool/HotTub, Window Treatments, Wood Floors
Lot Dimensions: 0.04 Acre(S)
Parking Features: On Street, Assigned
Pet Restrictions: No Pet Restrictions
Rooms: Living Room, Dining Room, Primary Bedroom, Bedroom 2,Bedroom 3,Kitchen, Game Room, Den, Foyer, Laundry, Storage Room, Primary Bathroom, Full Bath, Half Bath
Sewer: Public Sewer
Special View Info: Garden/Lawn, Creek/Stream, Scenic Vista, Trees/Woods
SQFT Above Finished: 1438
SQFT Below Finished: 422
SQFT Total Finished: 1860
Structure Type: Interior Row/Townhouse
Utilities: Natural Gas Available
Water: Public
Windows: Casement, Double Pane, Screens, Sliding, Vinyl Clad
Local Schools
High School: WOODBRIDGE
Middle School: WOODBRIDGE
Elementary School: WESTRIDGE
School District: PRINCE WILLIAM COUNTY PUBLIC SCHOOLS
Listed By / Shown By
Listed By
Agency Name: M.O. Wilson Properties
Shown By
Agent Name: Gary Mitchell
Agent Phone: (540) 578-0178
Agency Title: Massanutten Realty


Gary Mitchell
Office: (540) 578-0178
Cell: (540) 578-0178
Fax: (540) 301-0118
Toll Free: (800) 931-0400
Email Me

Privacy Policy / DMCA Notice / ADA Accessibility


This site is hosted, designed and copyright
© 1994 - 2026 by
Delta Media Group, Inc. -- Patent Pending --
Agency License Information: Massanutten Realty, LLC licensed in the Commonwealth of Virginia since 1986
12369 Manchester Way | MLS# VAPW2127610
This property located at 12369 Manchester Way, Woodbridge, VA 22192 is currently listed for rent with an asking price of $2,900 / Monthly. Manchester Way is located within the PRINCE WILLIAM COUNTY PUBLIC SCHOOLS school district. Search Woodbridge real estate on www.garywmitchell.com today.